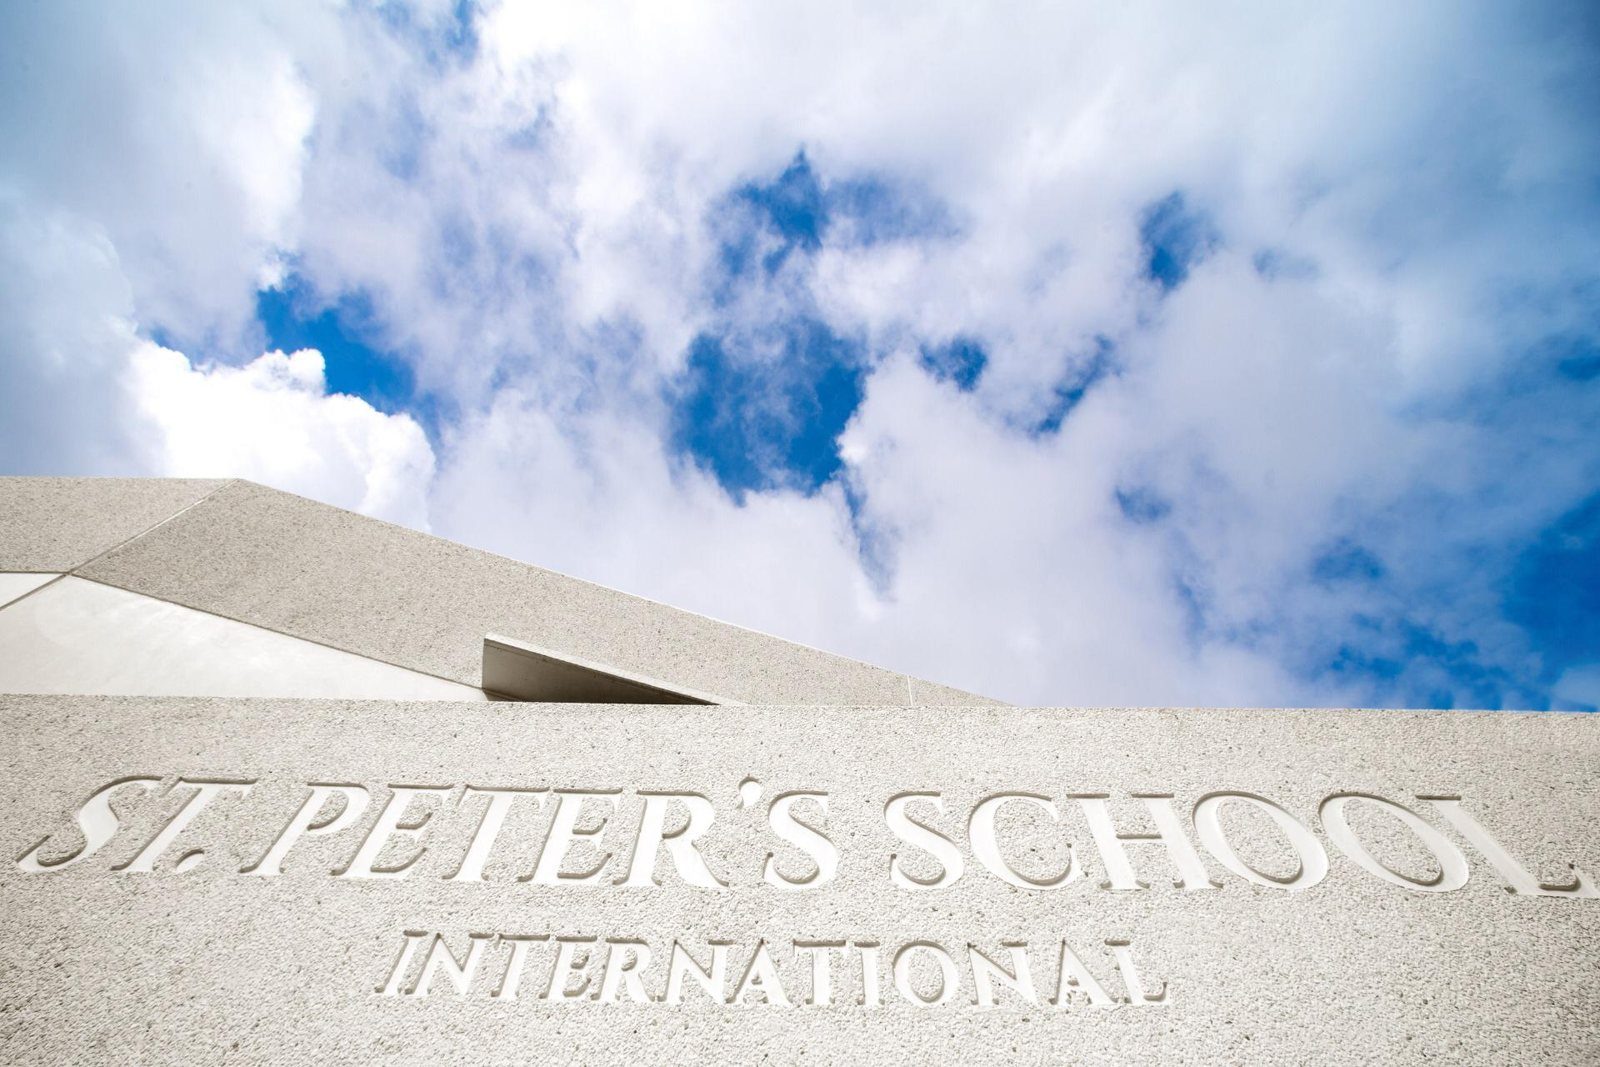
St. Peter's International School
An international school in Palmela, where rhythm and light shape the everyday experience of learning.
Our work with St. Peter’s began in 2016 with a new nursery and kindergarten building, and has since grown into a masterplan for the entire campus of a school that today welcomes around 1,500 students.
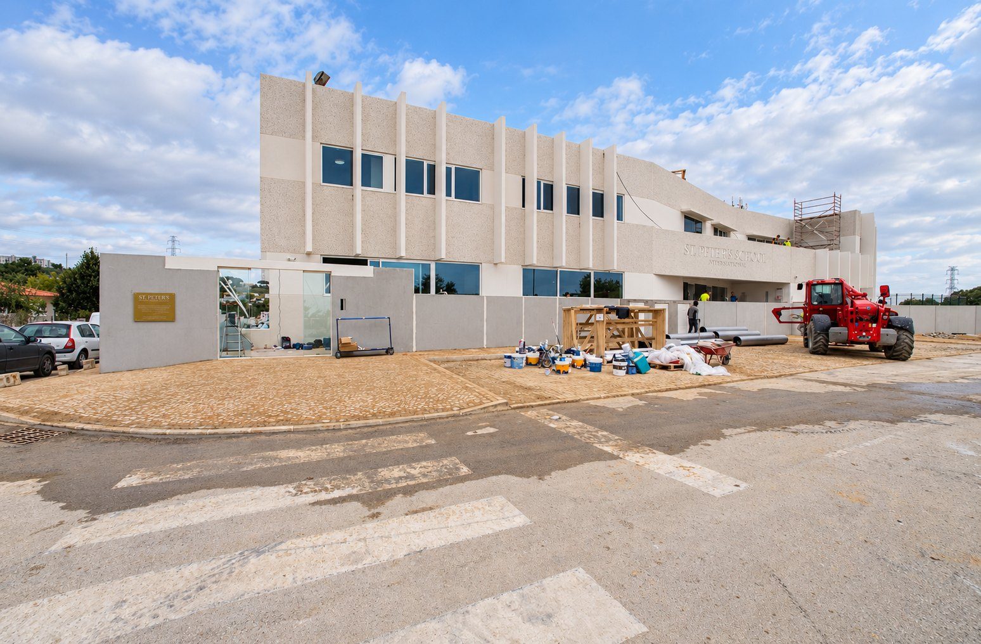
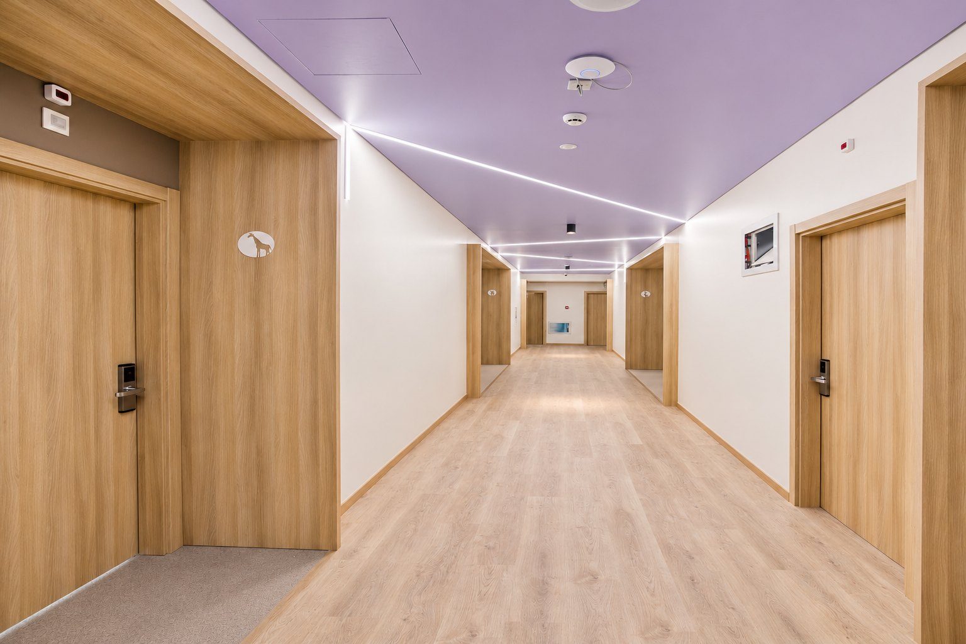
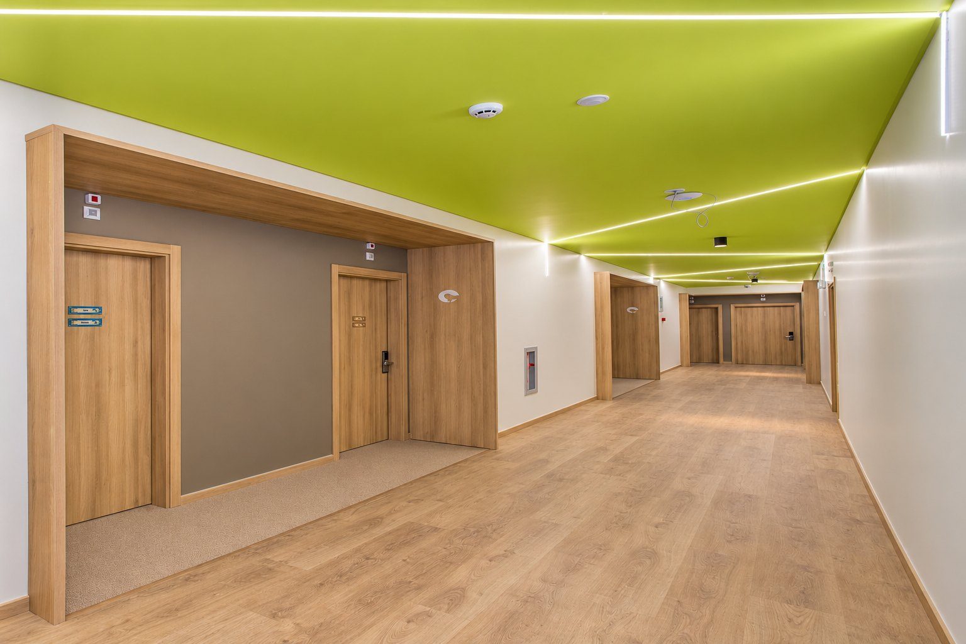
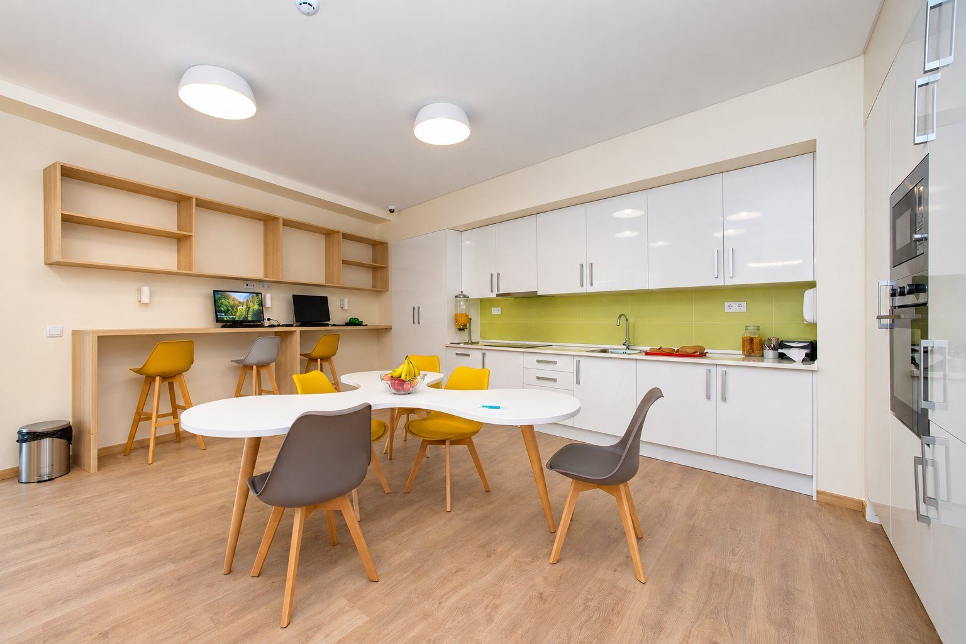
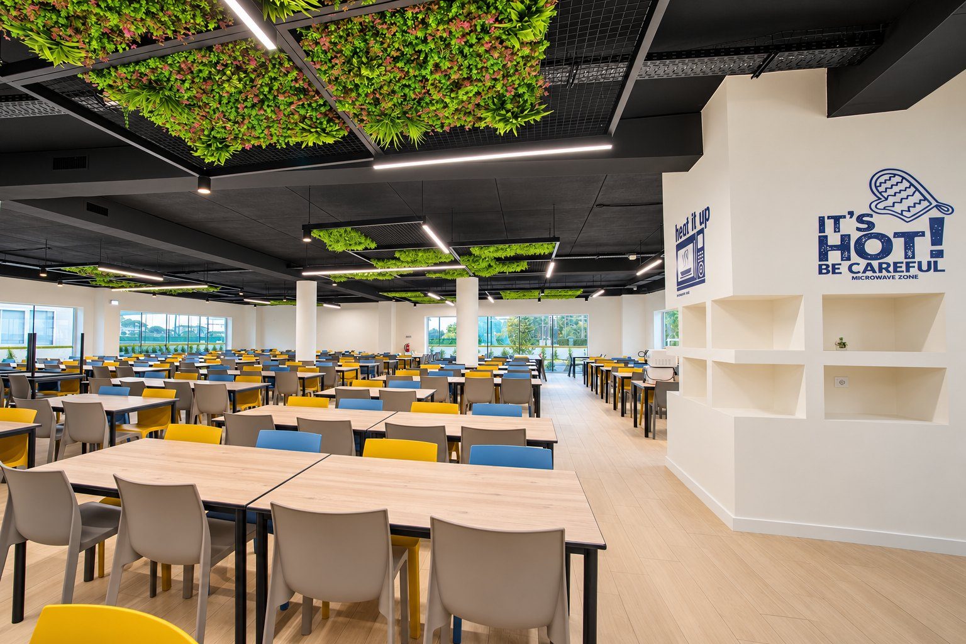
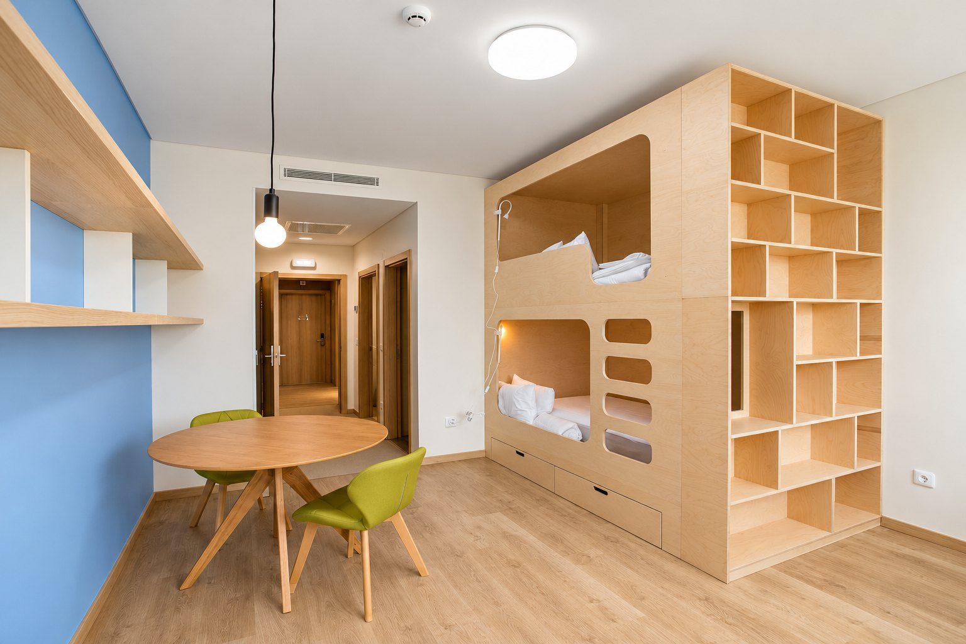
The first building to emerge from that plan brings together a much-needed new dining hall, classrooms for secondary students and one of the first international boarding houses in Portugal, which we designed from its architecture to its furniture, with partners including ZPZ Partners.
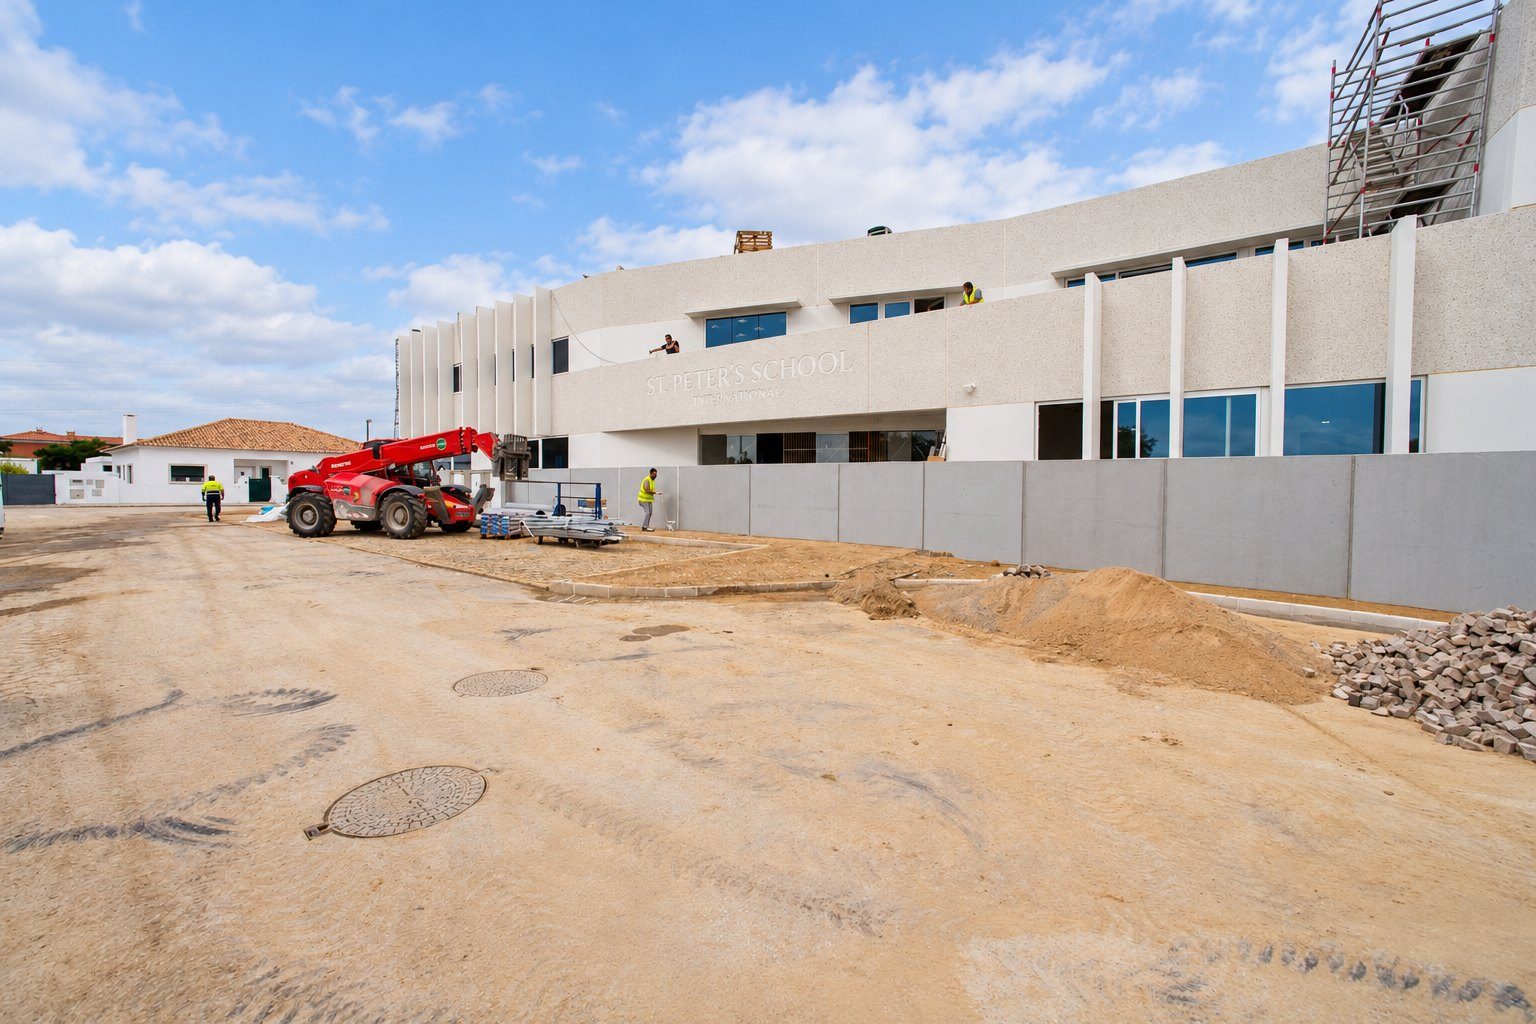
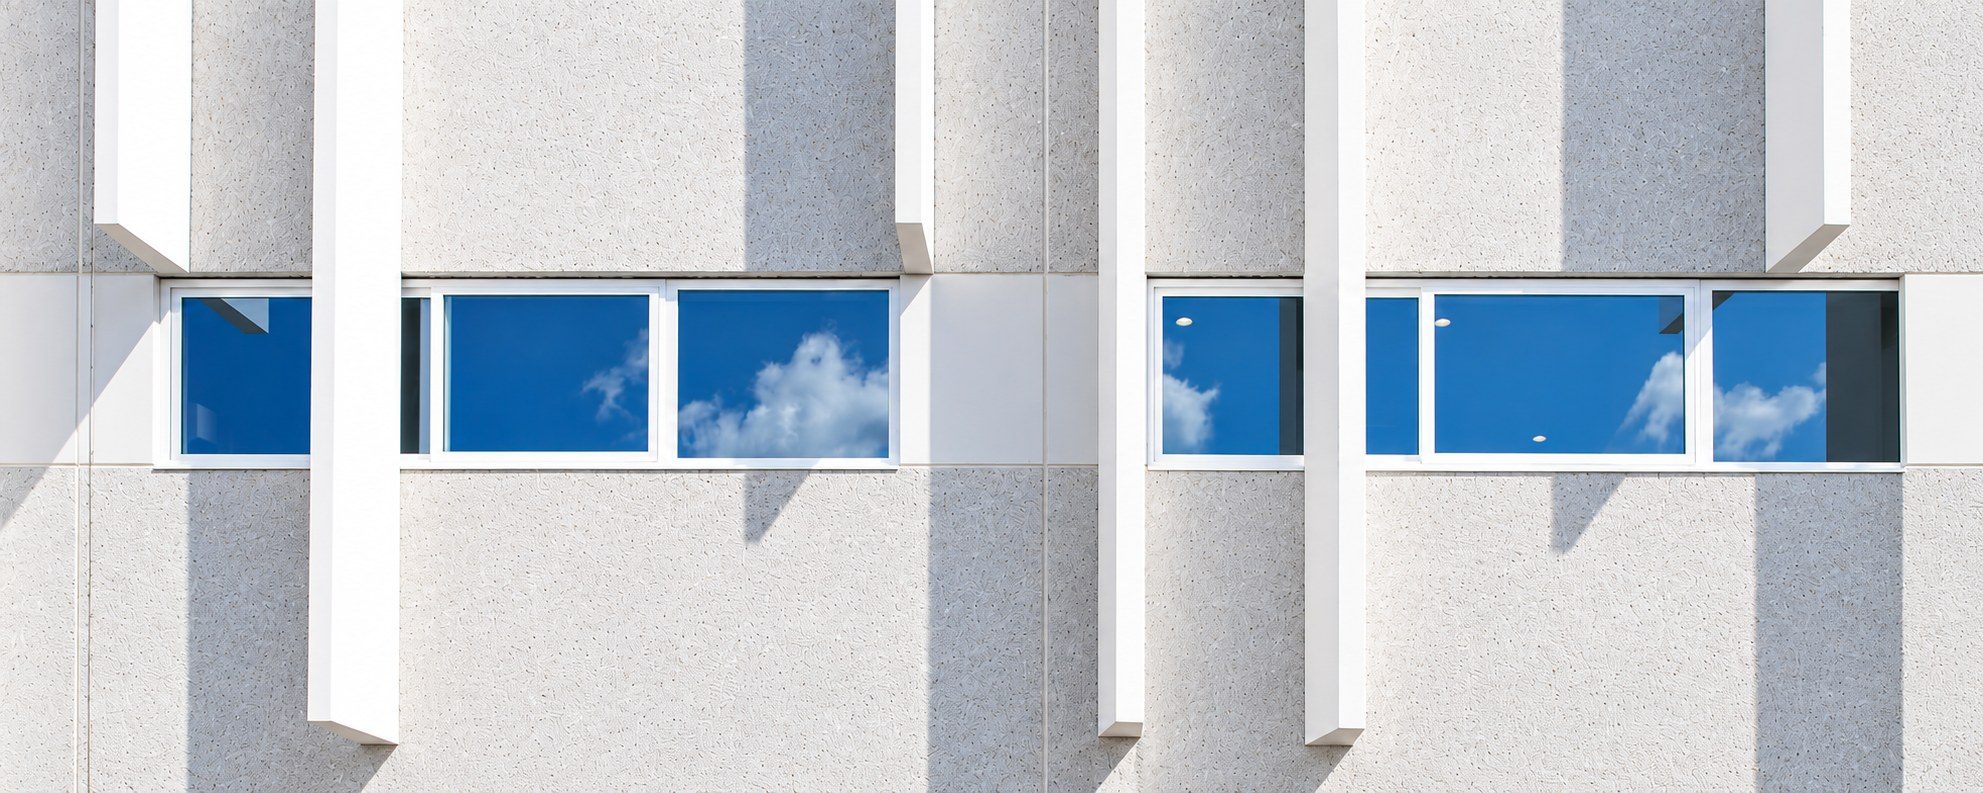
The vertical fins filter the light that reaches the classrooms and give the long façade its rhythm, a cadence that shifts with the sun and with every step along the building. At the entrance, a faceted volume carrying the school’s name gives the building a presence of its own and a clear place to arrive.
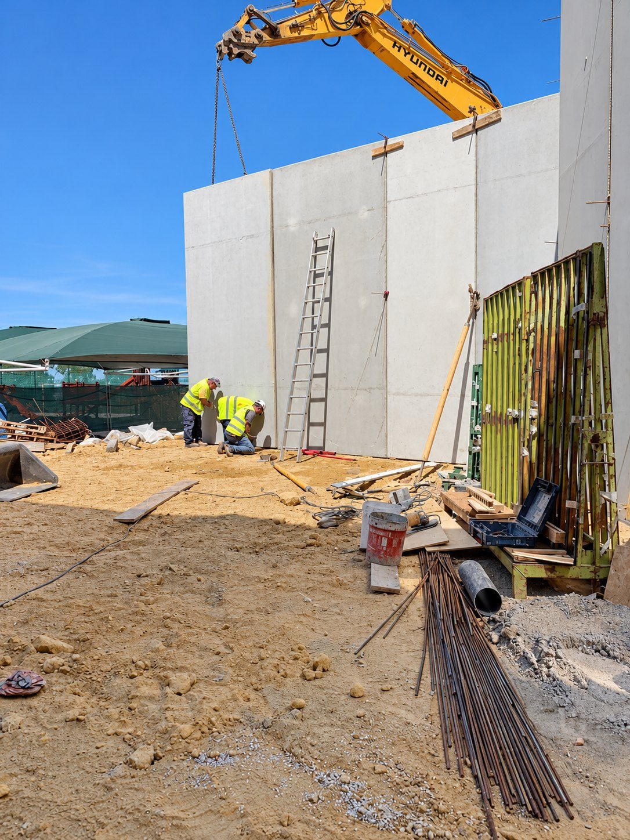
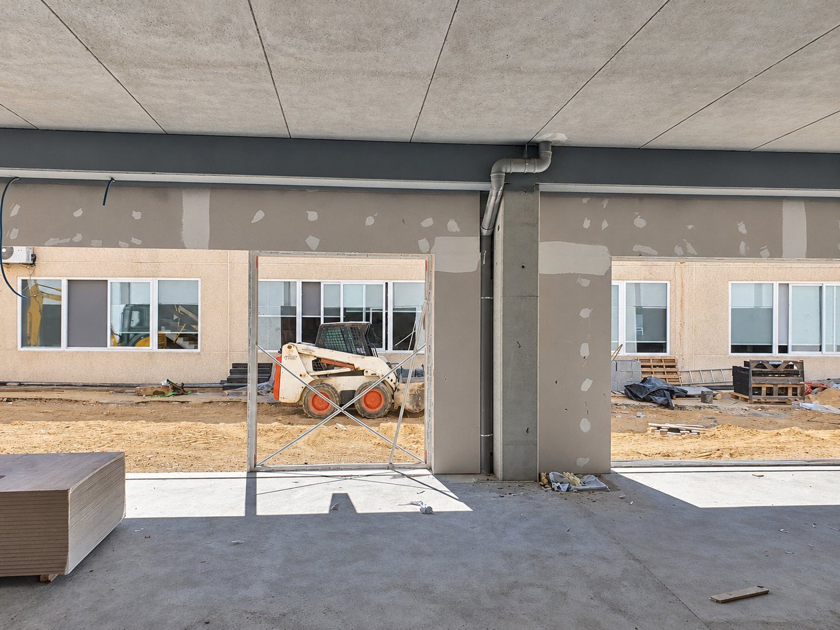
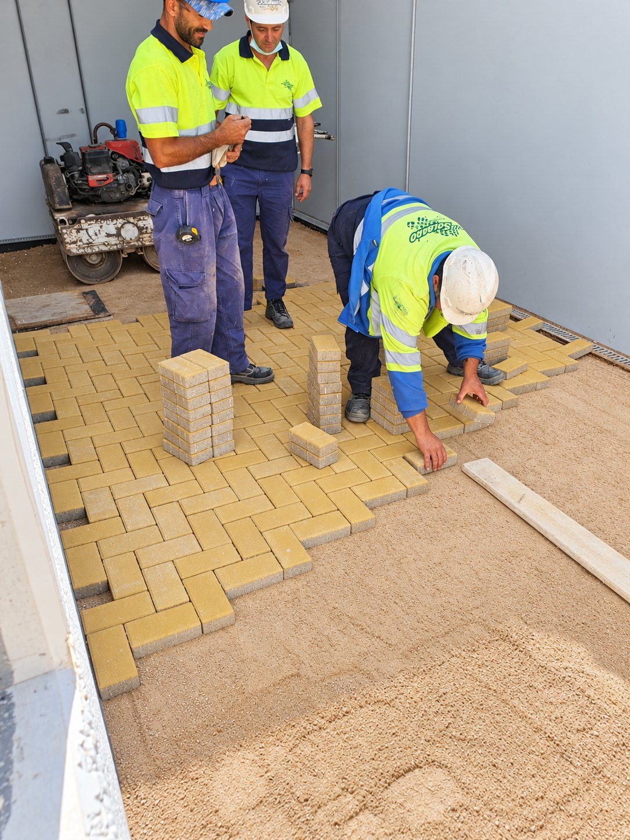
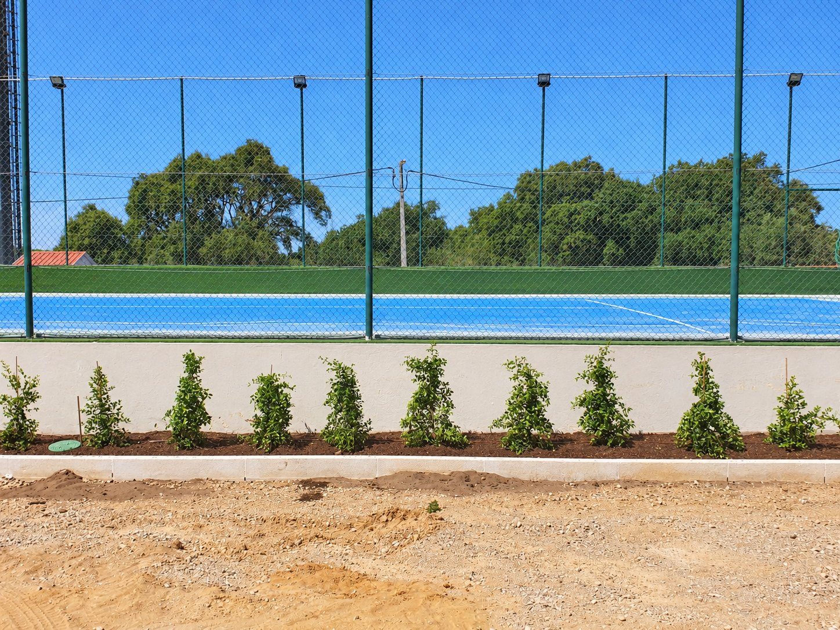
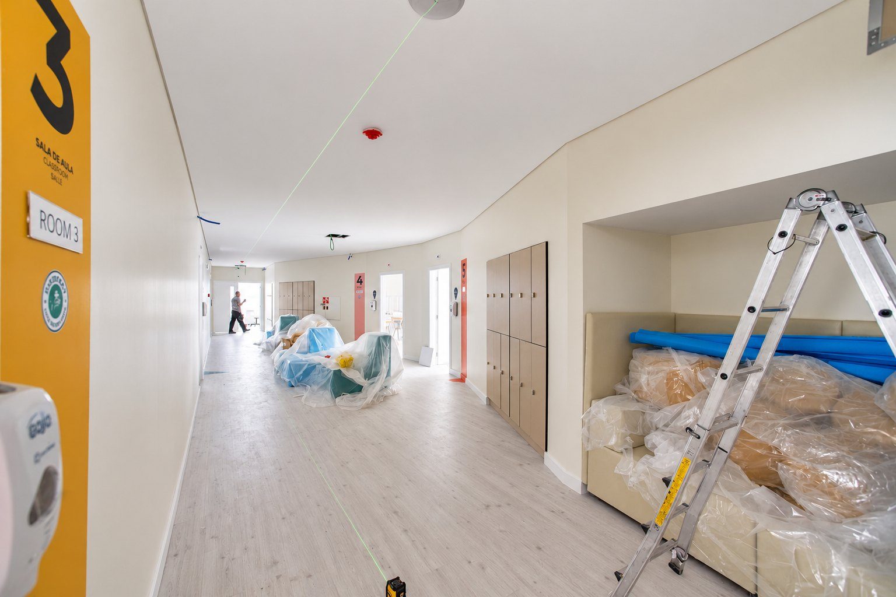
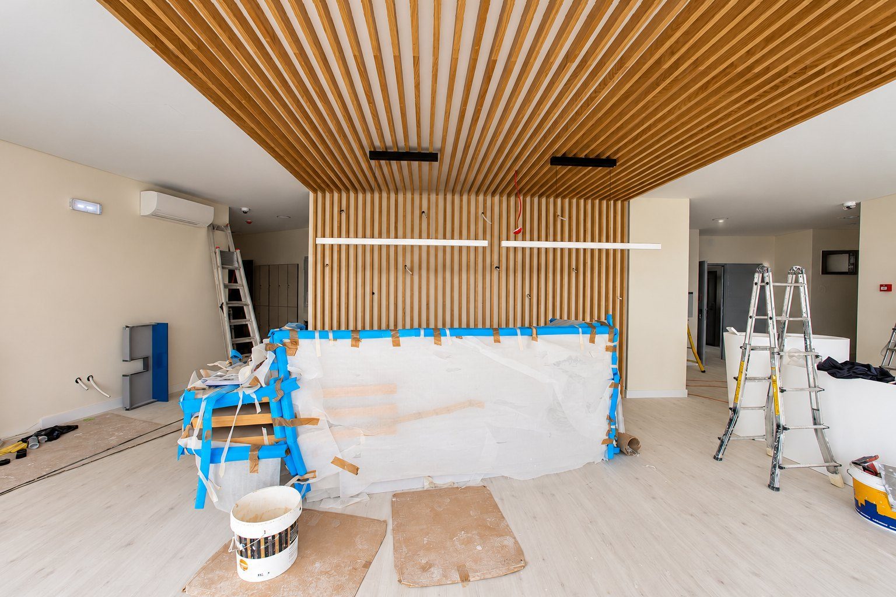
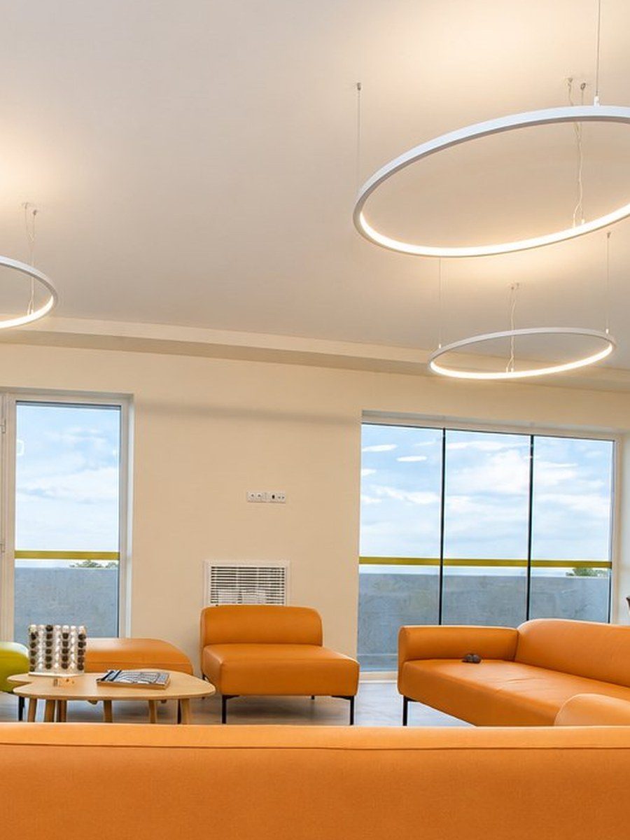
Across every project, we coordinated all engineering disciplines, from the first structural studies through to completion, and followed the works on site. Within the existing buildings, we also renovated the school library, reorganised the offices and designed new interior spaces, including the school’s reception.
- Location
- Palmela, Portugal
- Years
- 2016–2021
- Client
- St. Peter’s International School
- Programme
- Masterplan, nursery and kindergarten, dining hall, classrooms, boarding house, library, interiors
- Scope
- Masterplan, architecture, interiors, design coordination, construction support
- Photography
- Ricardo Pais
FROM SITE TO SCHOOL