Almada International School
Our first school built from the ground up: a bilingual school in Almada, designed at the scale of a village and planned to grow with its community.
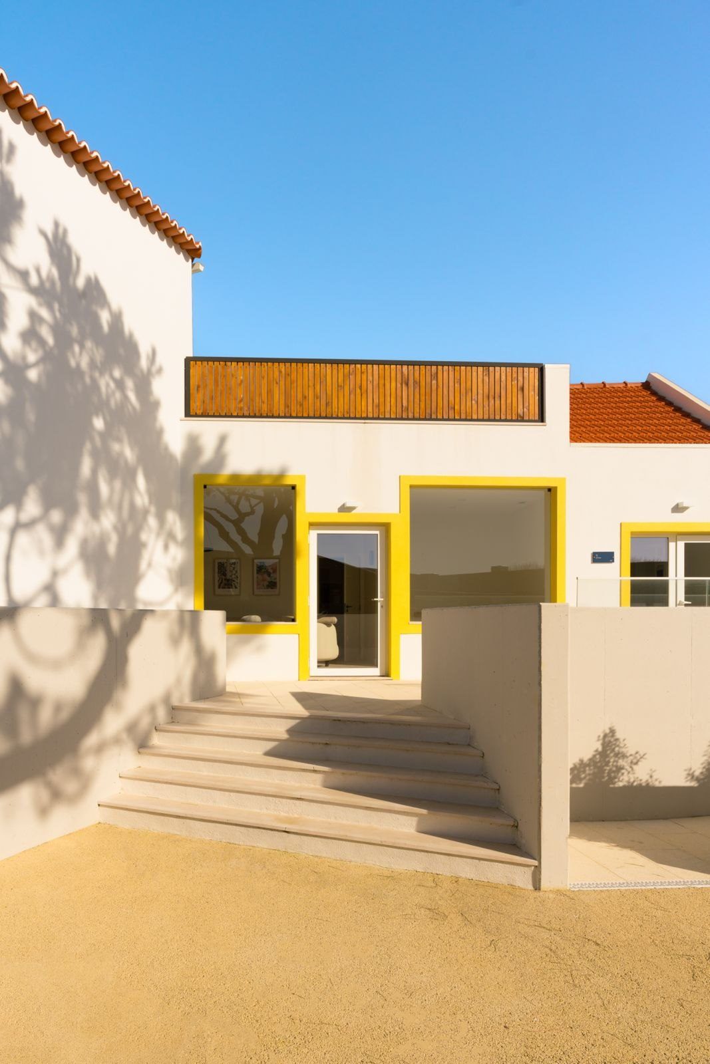
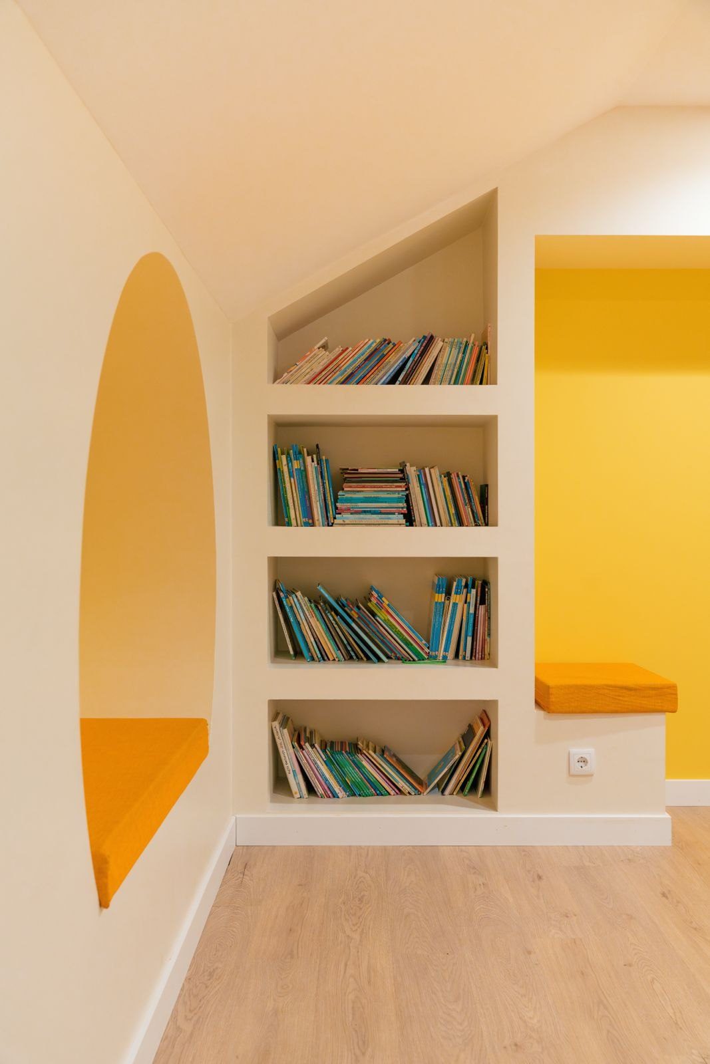
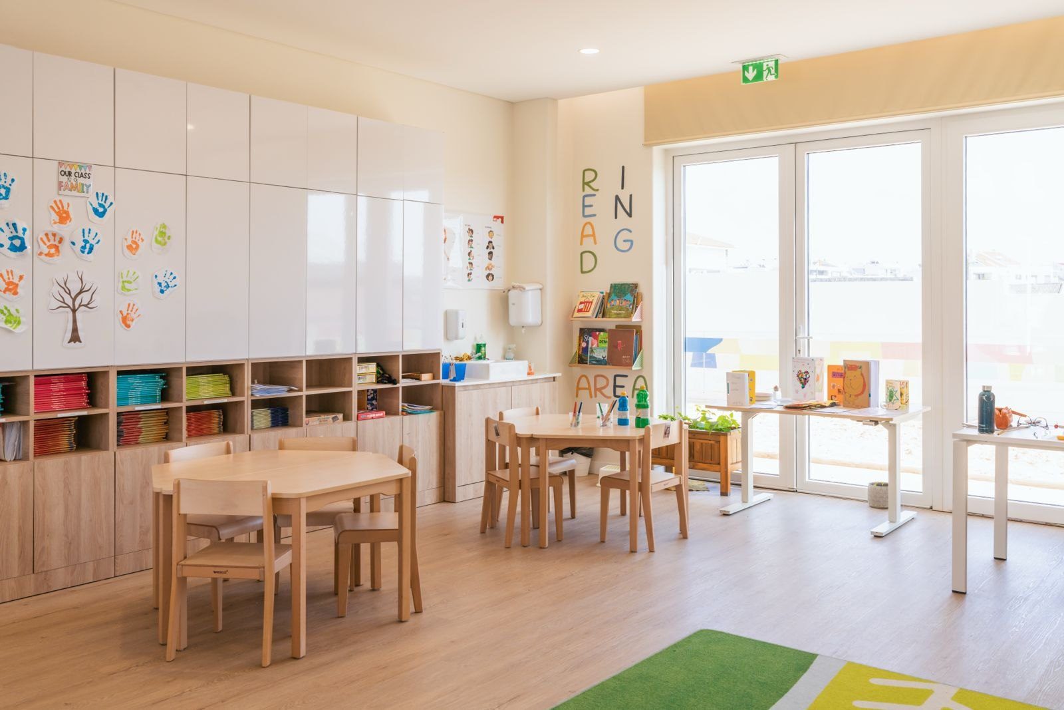
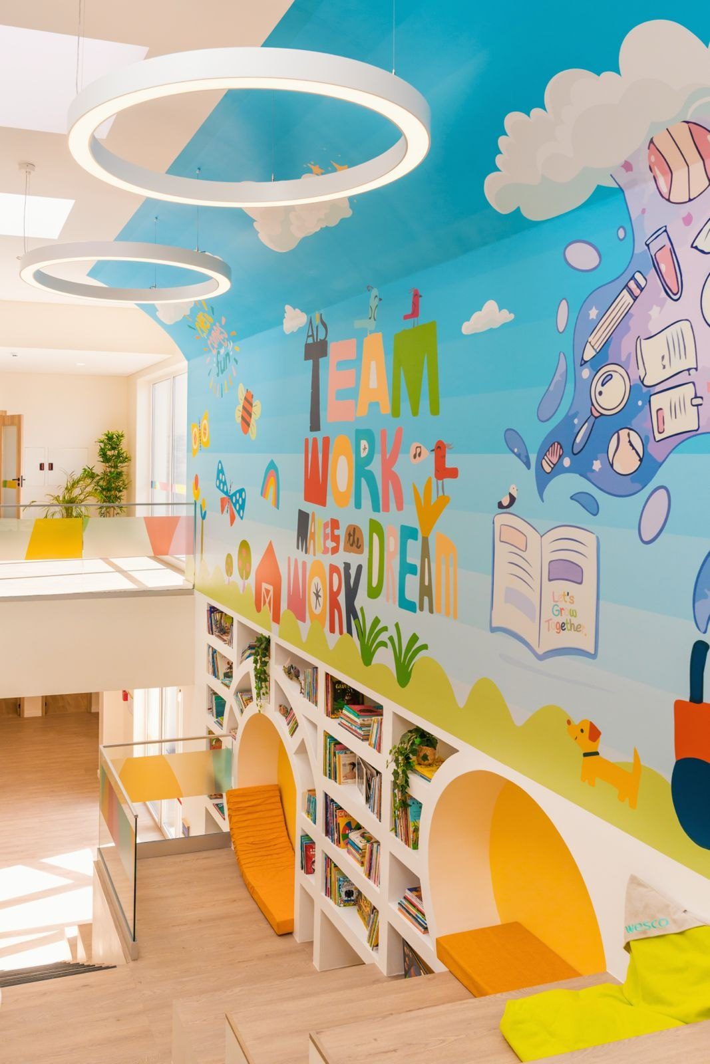
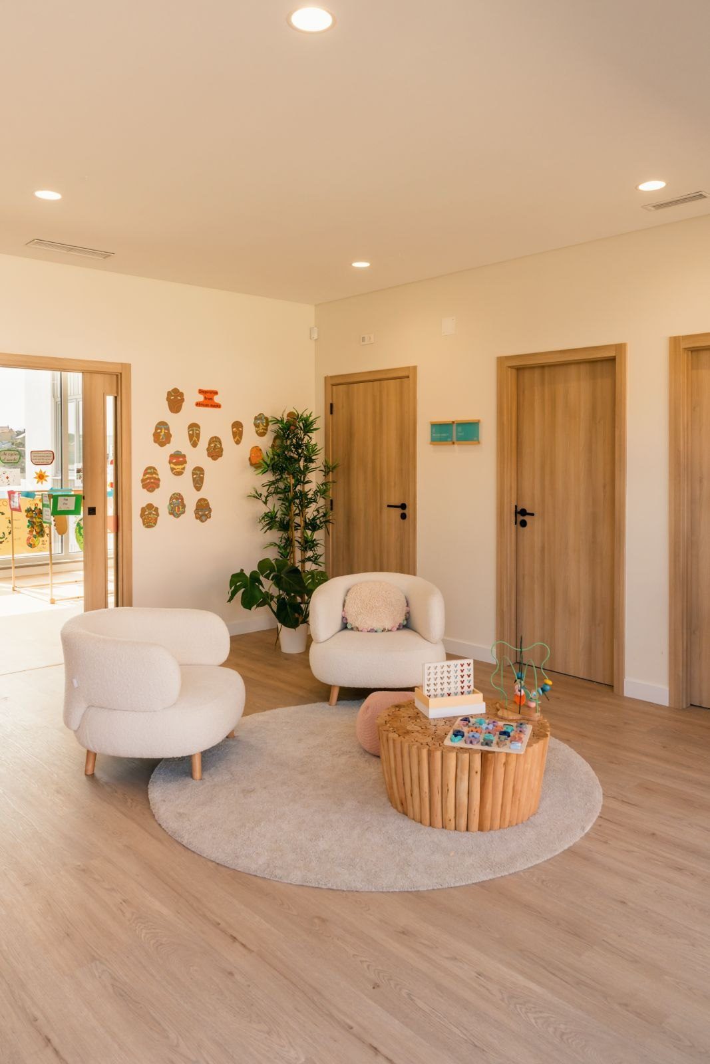
The first phase, designed in partnership with 4.5.6 Arquitetura and opened in September 2023, brought together administration, nursery, kindergarten and primary school. From the start, the campus was conceived to be built in stages, following the organic growth of the school.
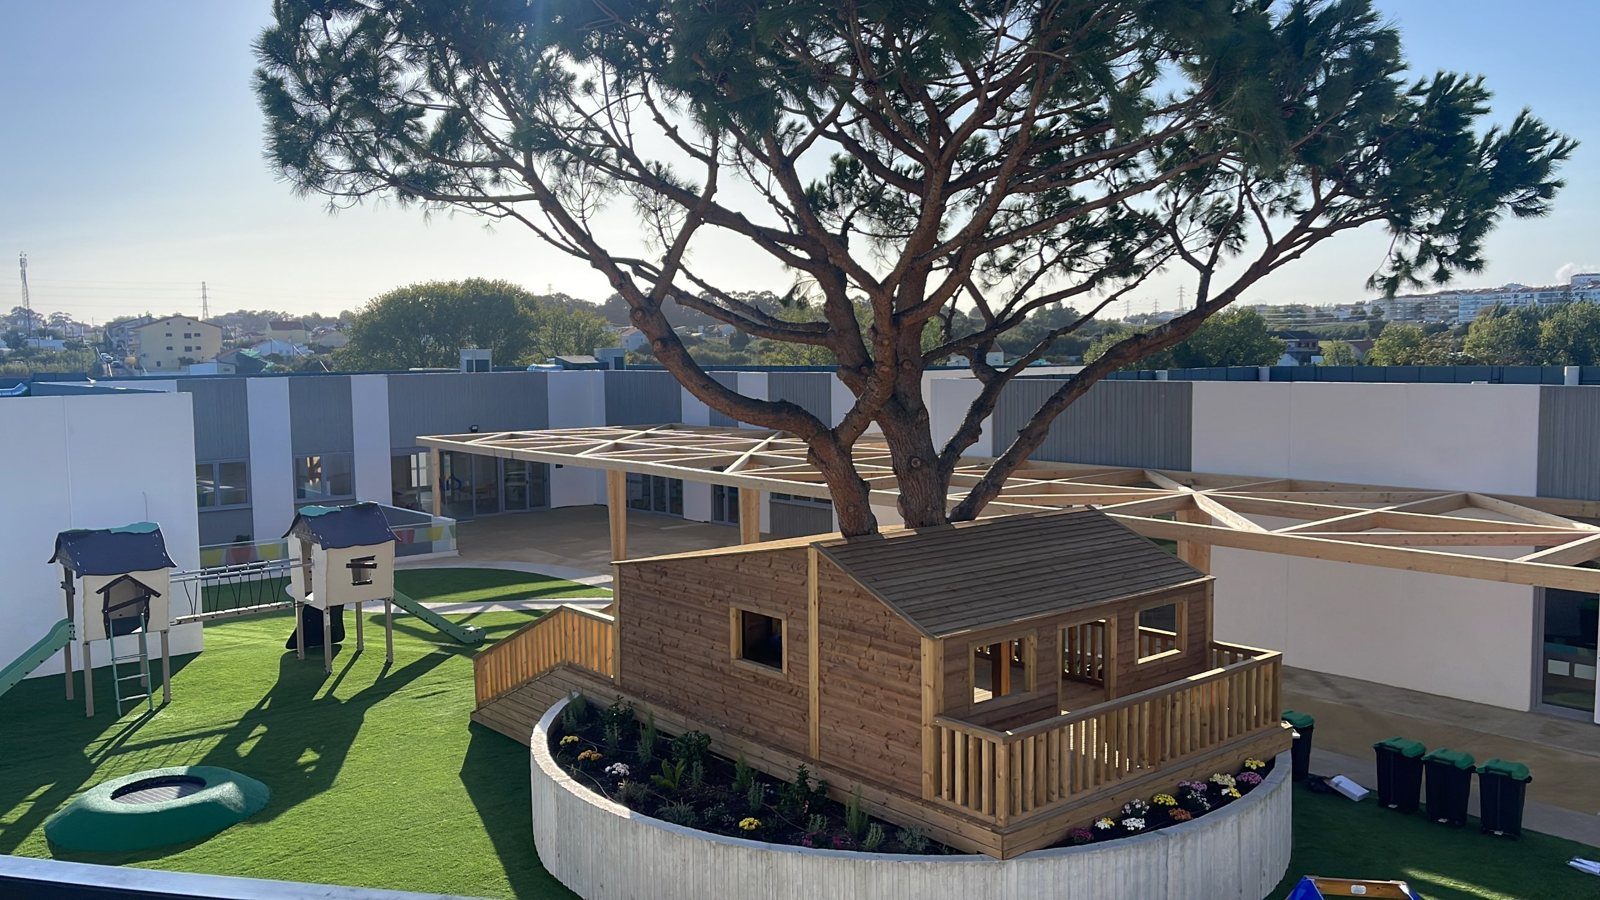
Instead of a single large building, the school unfolds as a group of smaller buildings around shared outdoor spaces, including the estate’s original buildings, rehabilitated for administration. Each age group has its own playground, set directly beside its building and shaped by the slope of the site.
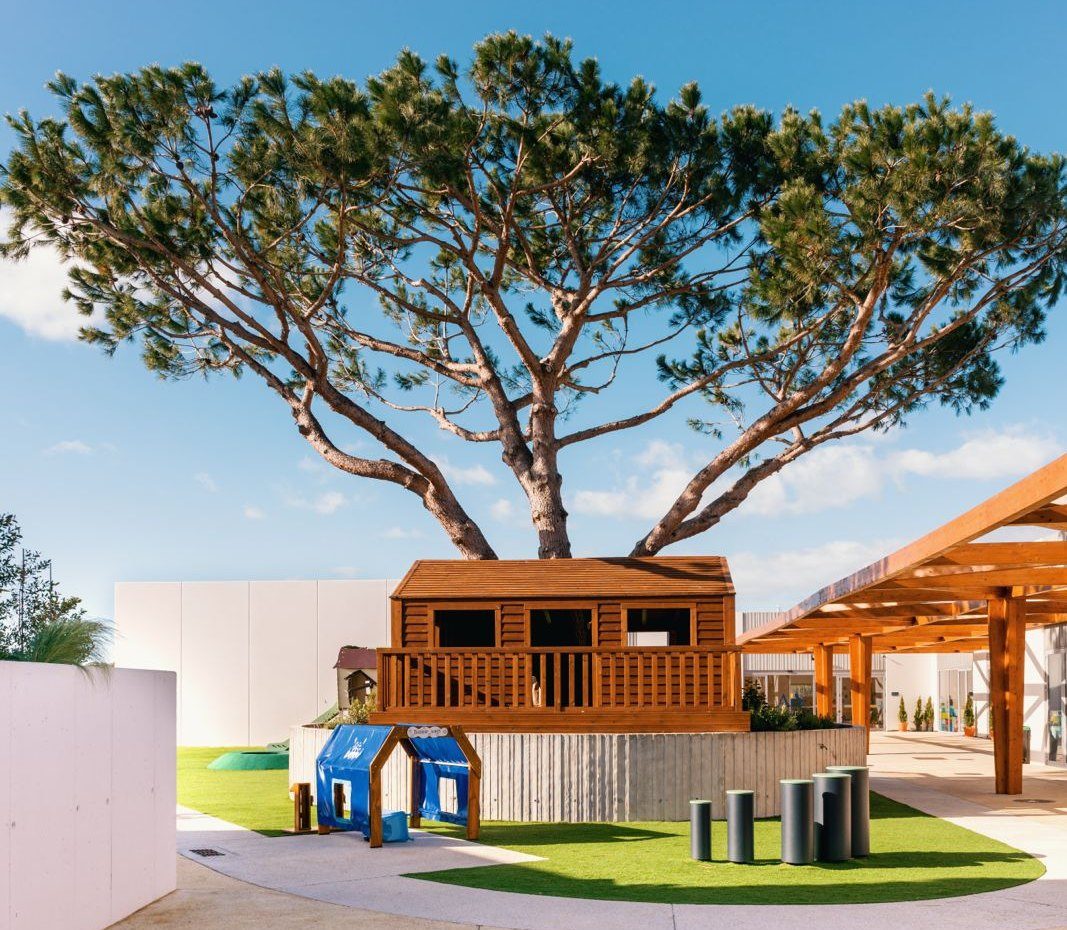
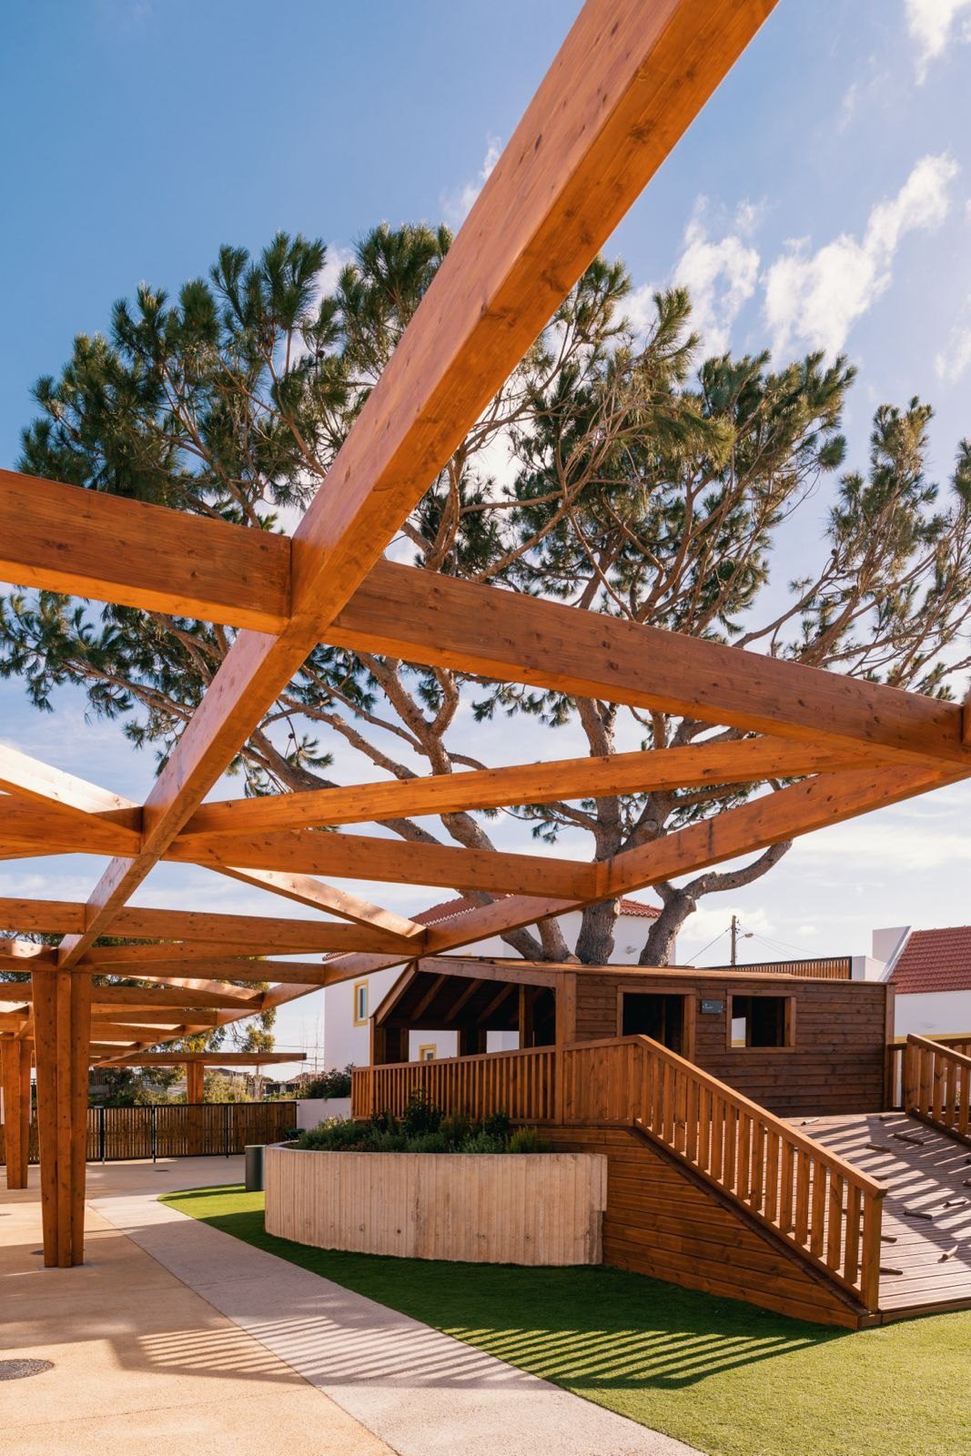
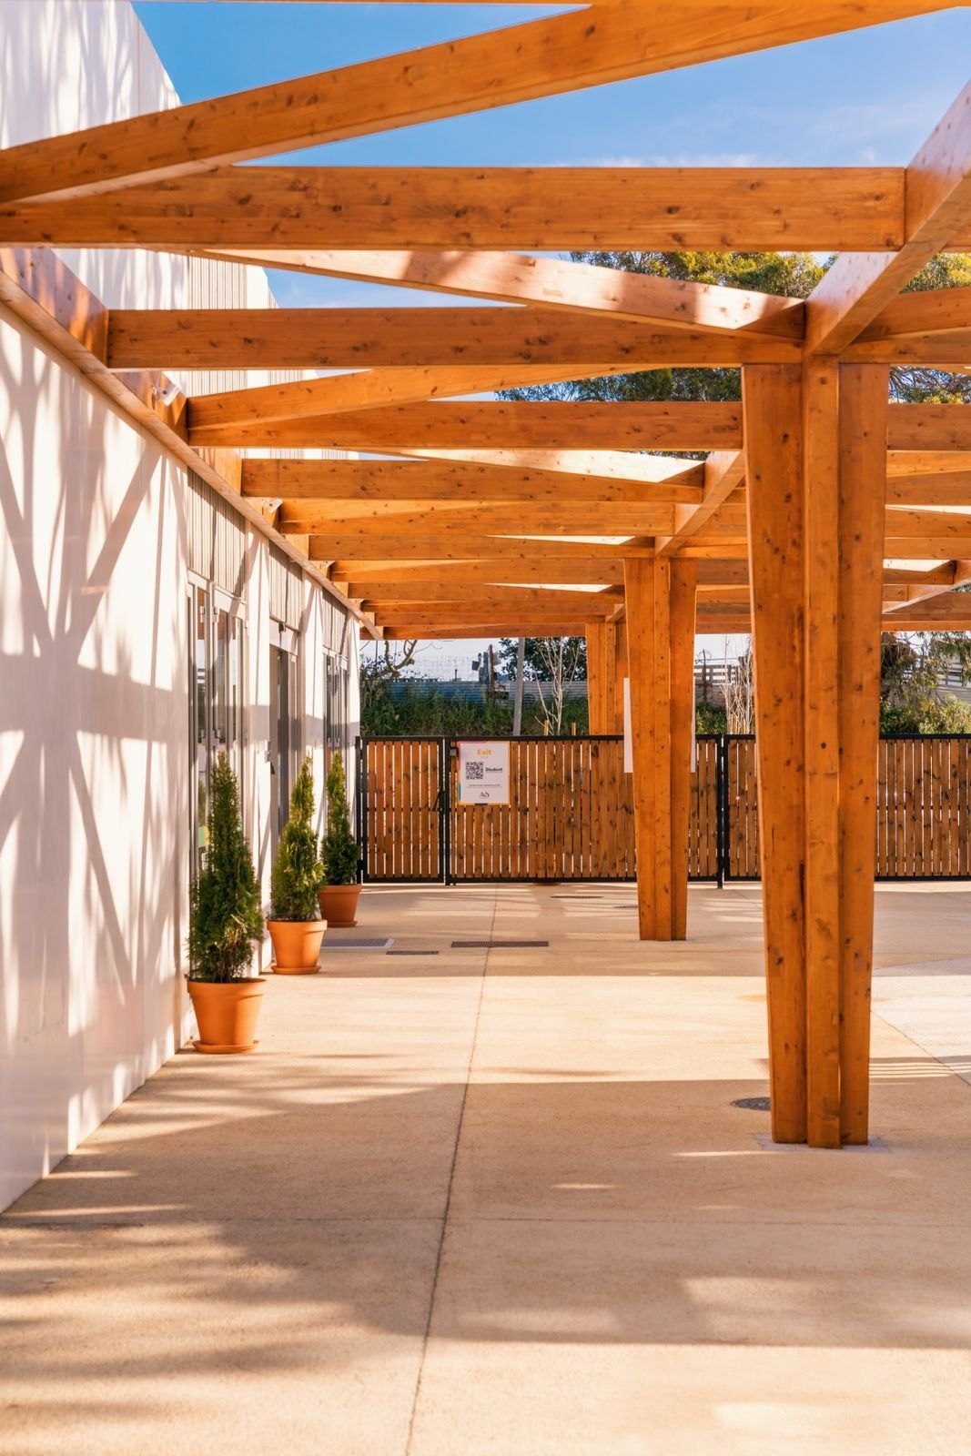
Timber pergolas cover the playgrounds like a canopy of branches, recreating the shade and filtered light of a forest. At the heart of the school, an old umbrella pine shelters the tree house that has become its defining image.
Beyond the buildings, generous outdoor areas and the school’s own teaching farm, AIS Nature & Farm, keep nature part of everyday school life.
The second phase extends the primary years and introduces Cambridge Lower Secondary. In this phase, we coordinated the engineering disciplines and followed the works on site. See the expansion →
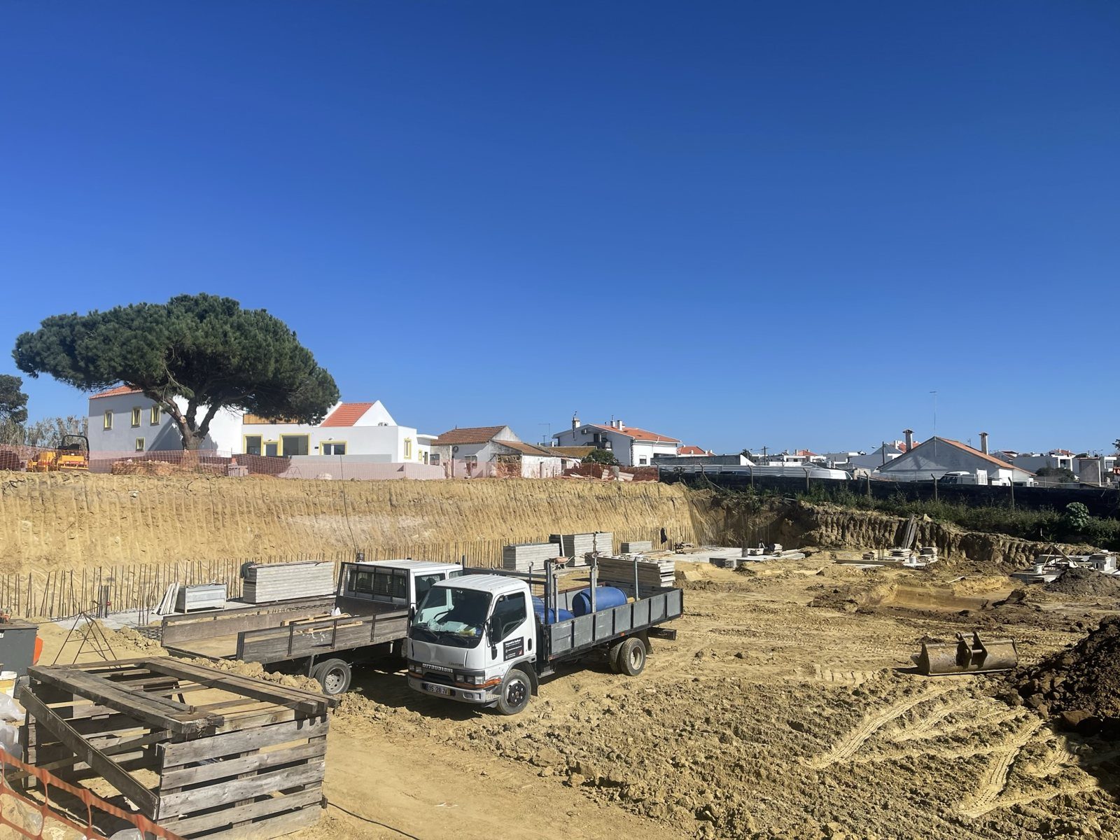
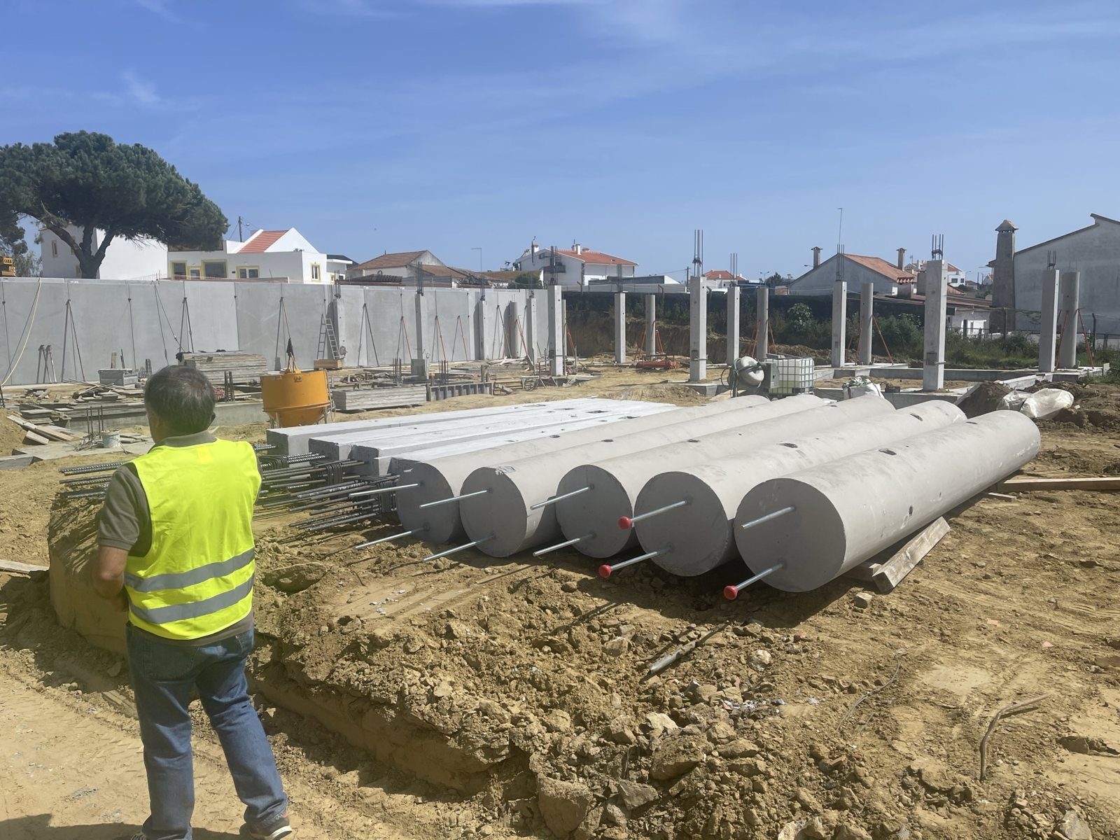
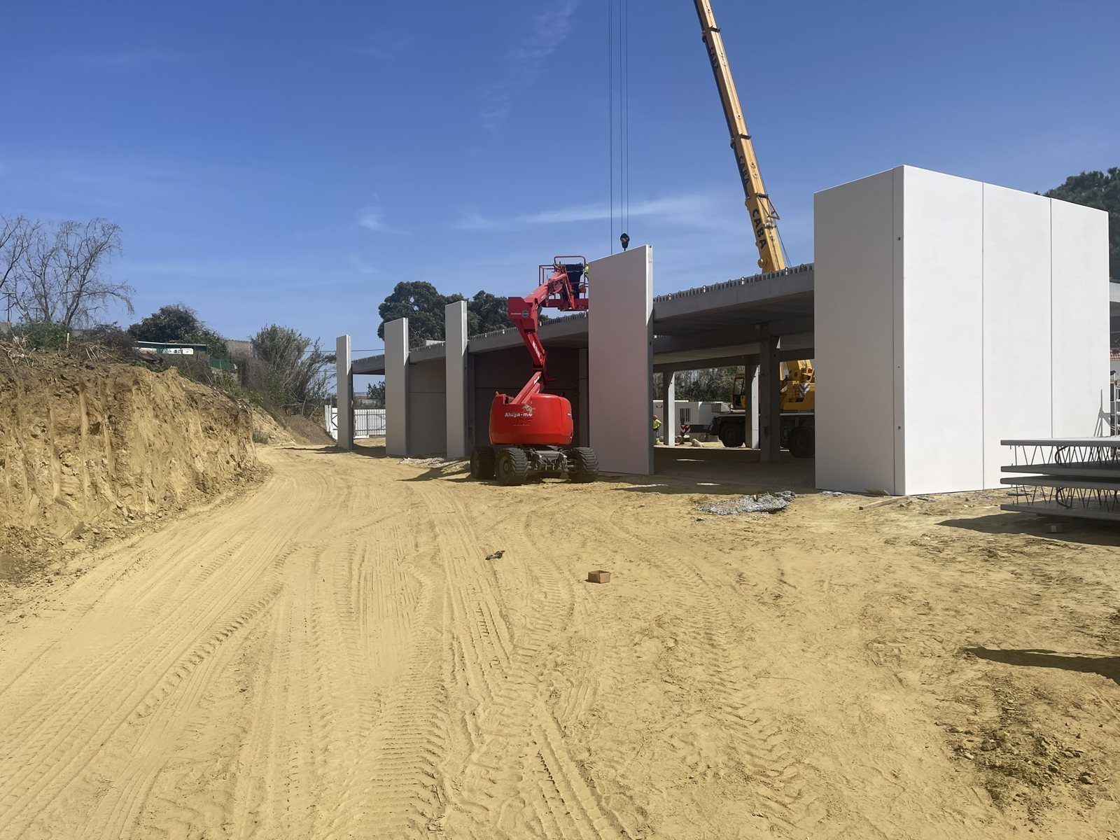
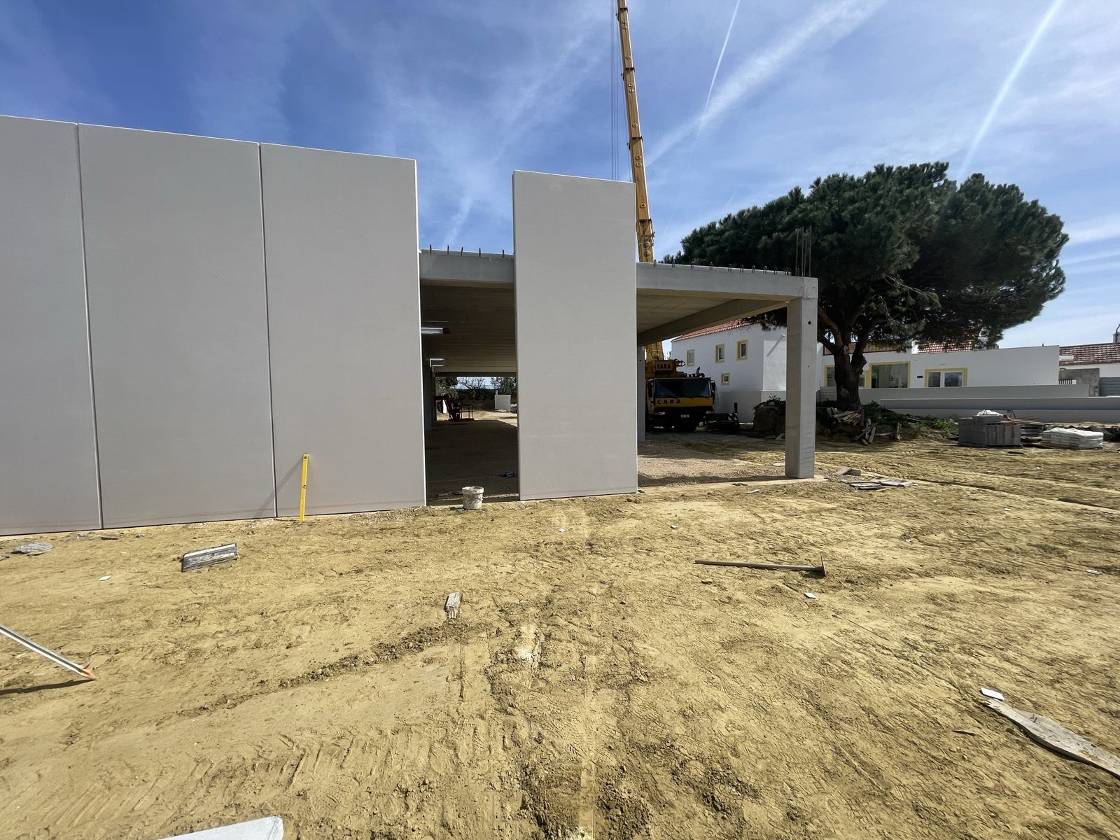
Across both phases, we followed the works on site, from the first excavation to the opening of each building.
- Location
- Sobreda, Almada, Portugal
- Years
- 2022–2023
- Client
- Almada International School
- Programme
- Administration, nursery, kindergarten and primary school
- Scope
- Masterplan, architecture, interiors, design coordination, construction support
- Architecture
- Anchorbelievers with 4.5.6 Arquitetura
- Area
- c. 2,500 m²
- Photography
- Almada International School, Marketing Department
FROM SITE TO SCHOOL