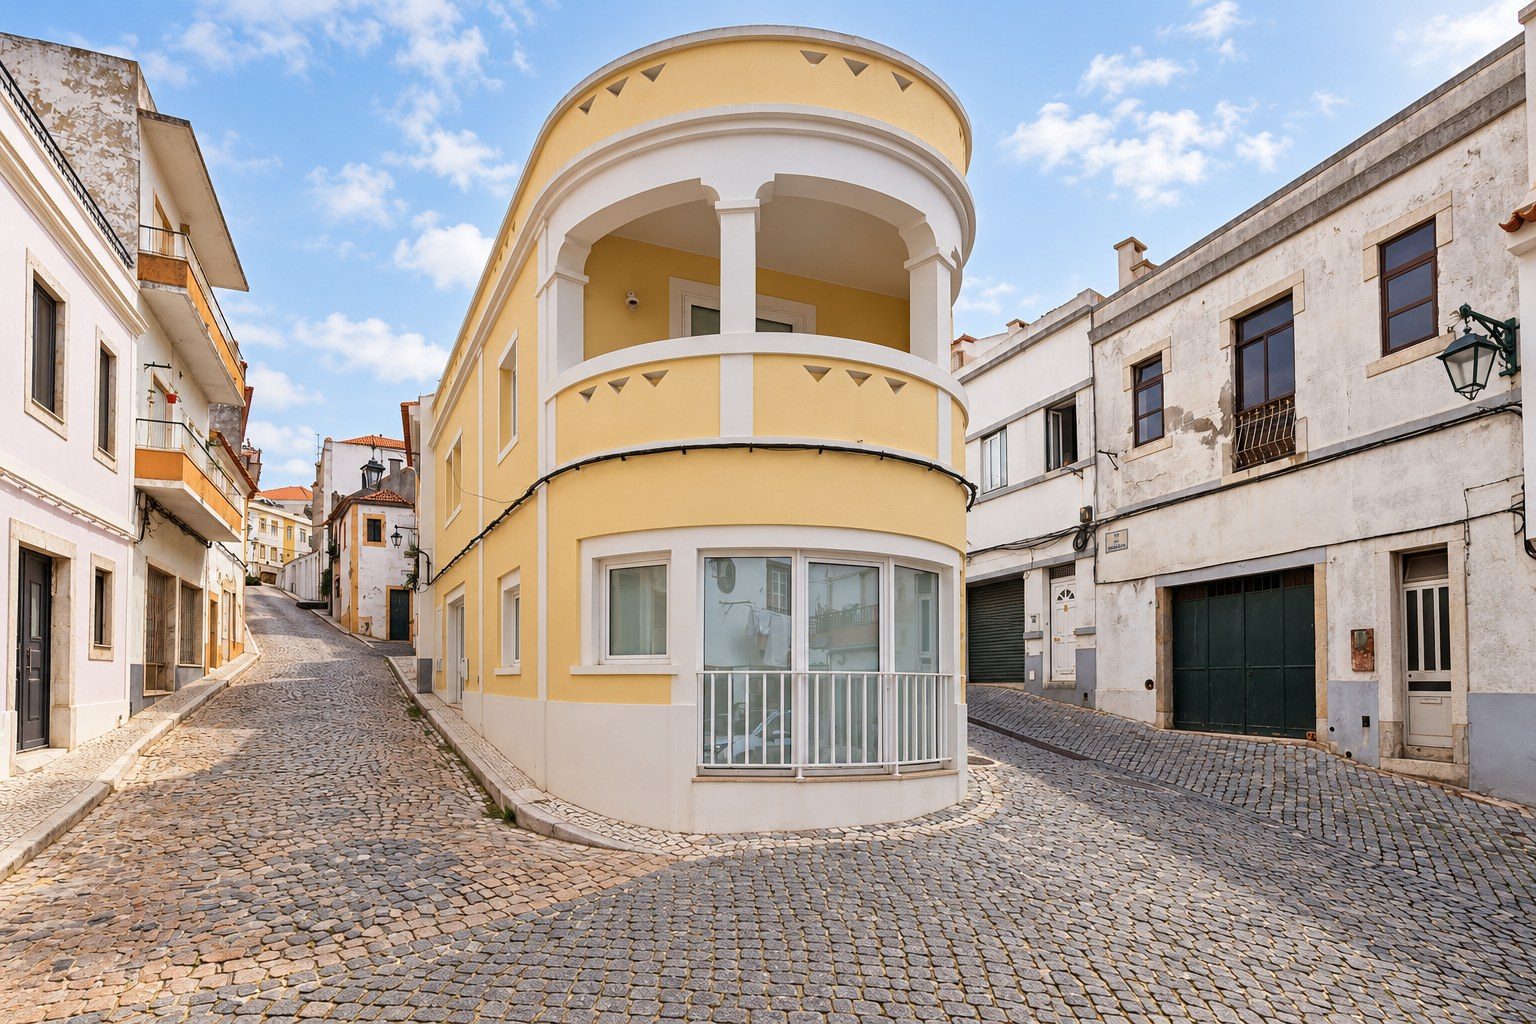
Augusto Cardoso Townhouse
A family home in the historic centre of Palmela, rebuilt behind its original façades and crowned by a roof terrace looking out towards Lisbon.
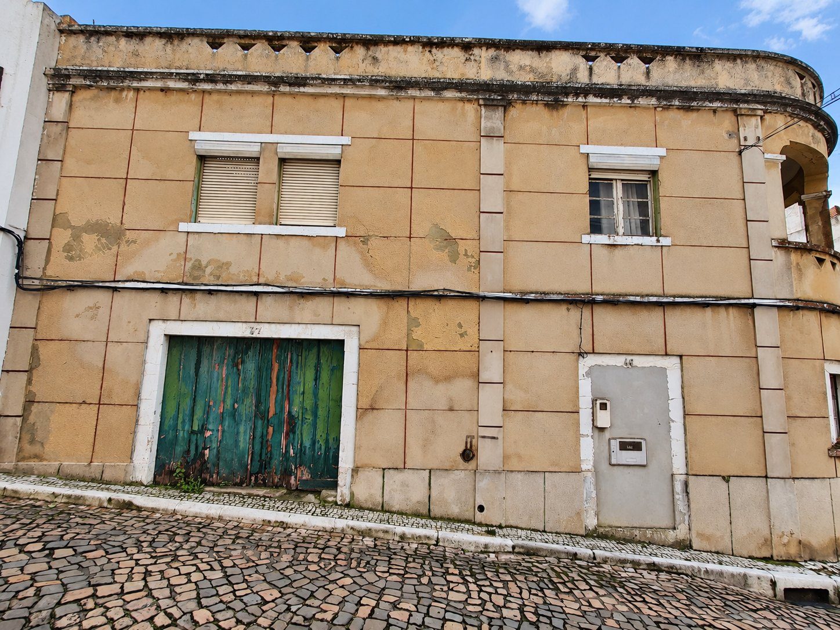
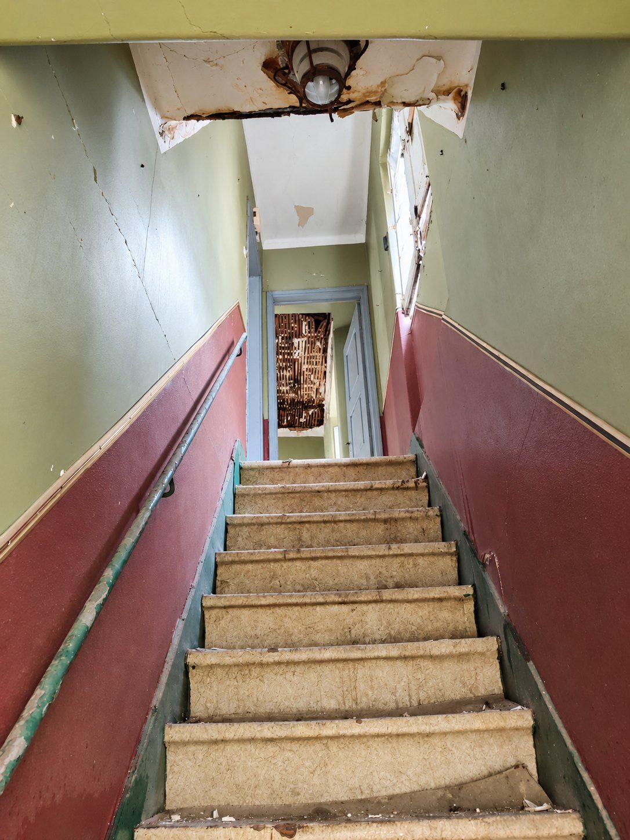
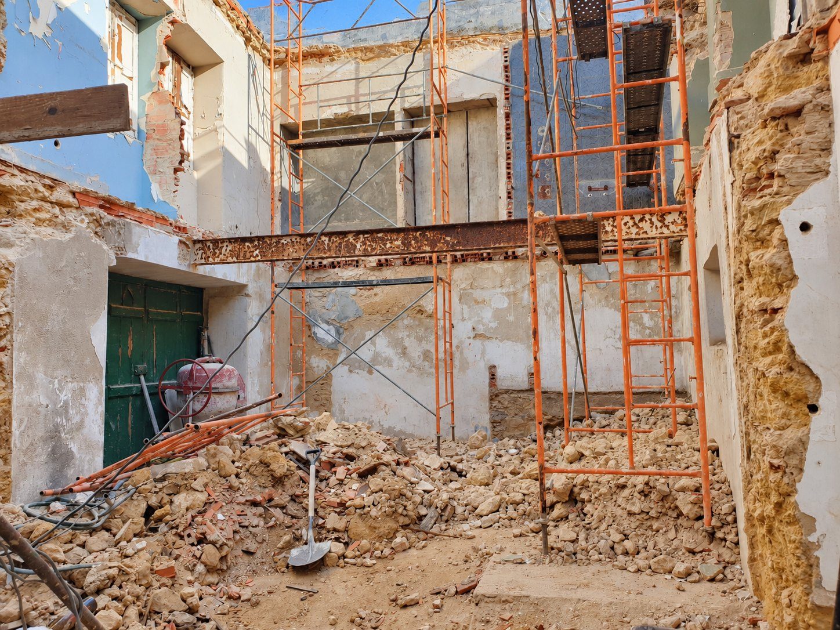
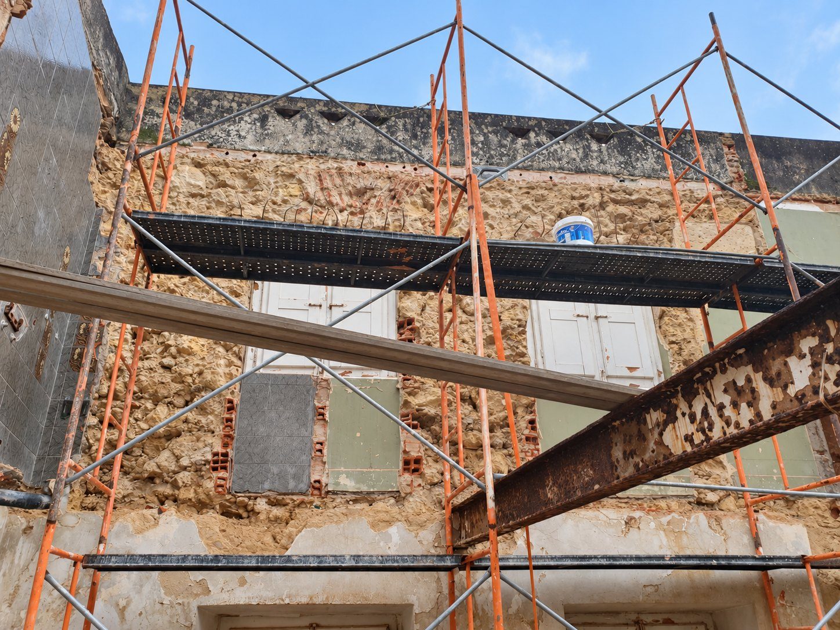
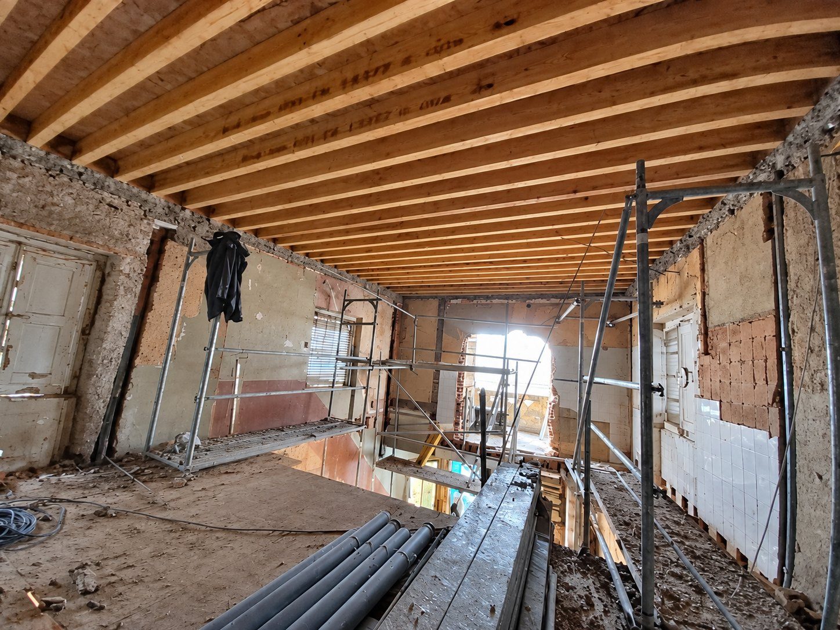
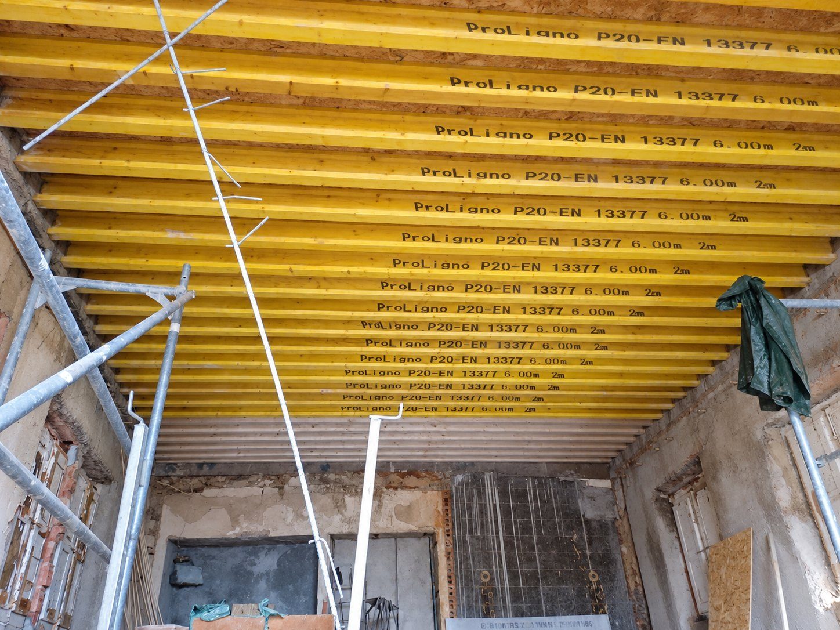
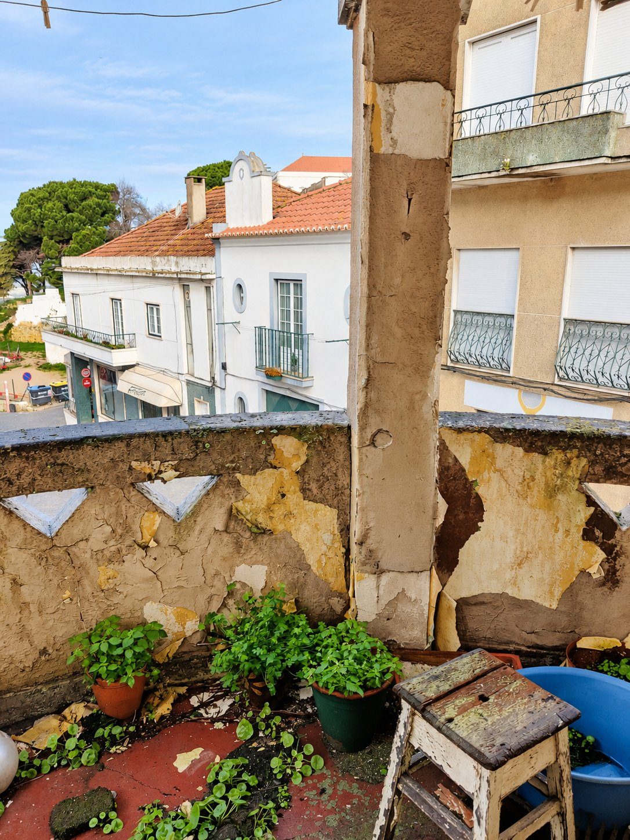
The house stood in ruins, its floors and ceilings collapsed behind the curved corner façade that gives the street its character. The façades were kept and carefully shored, while the house behind them was almost entirely rebuilt.
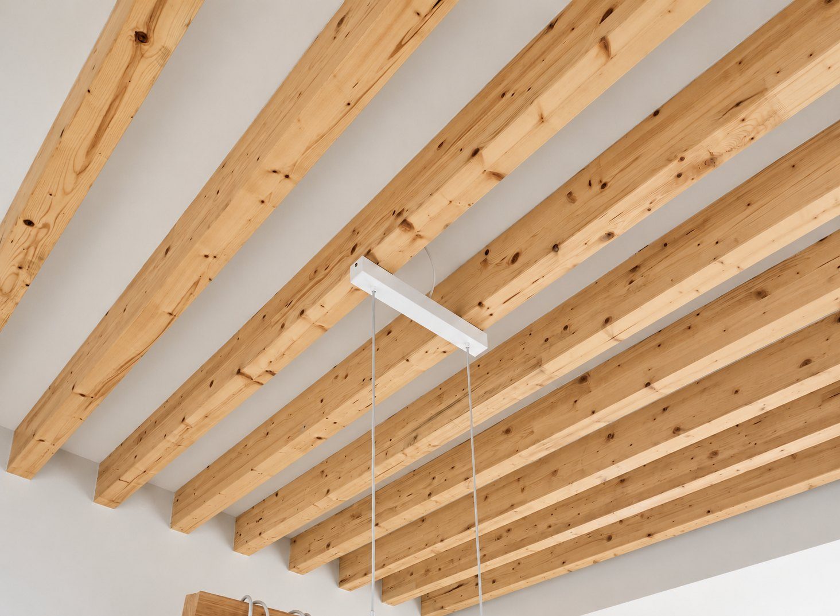
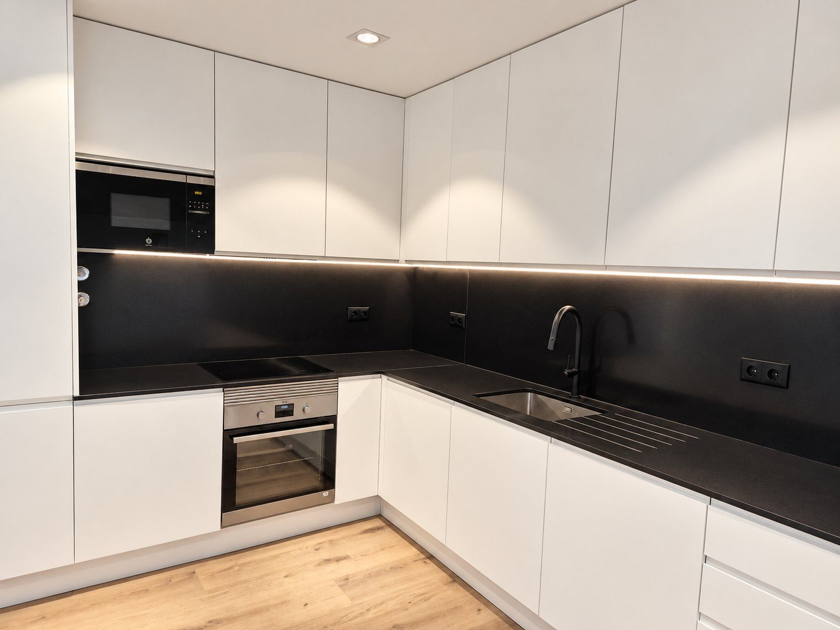
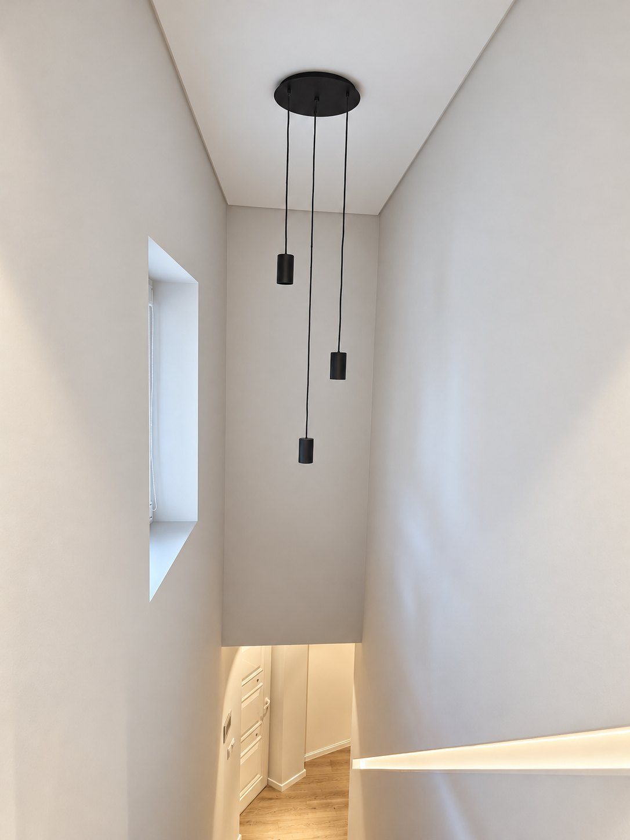
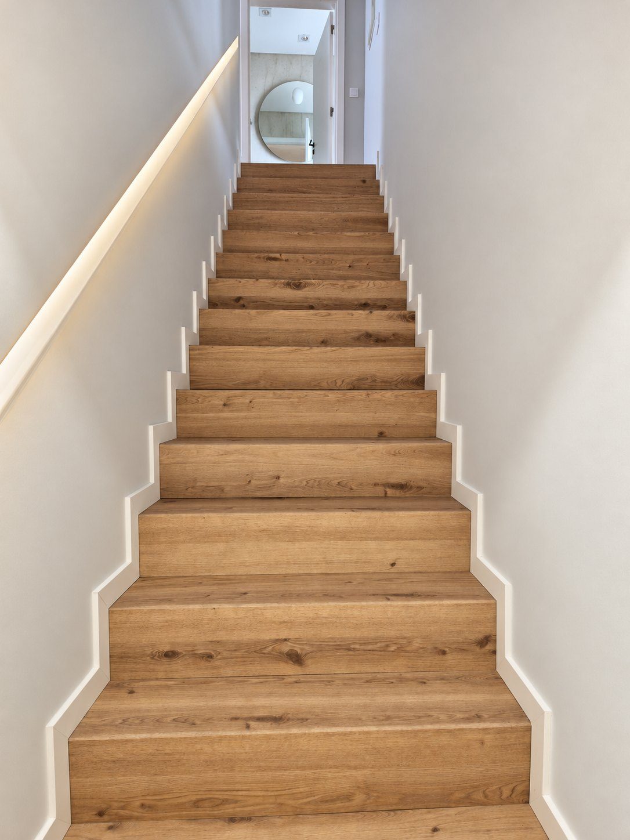
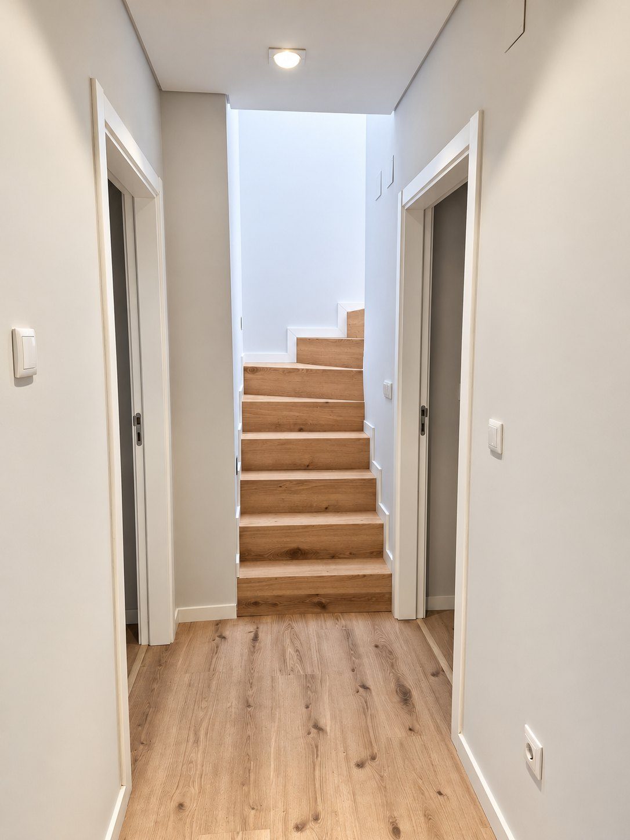
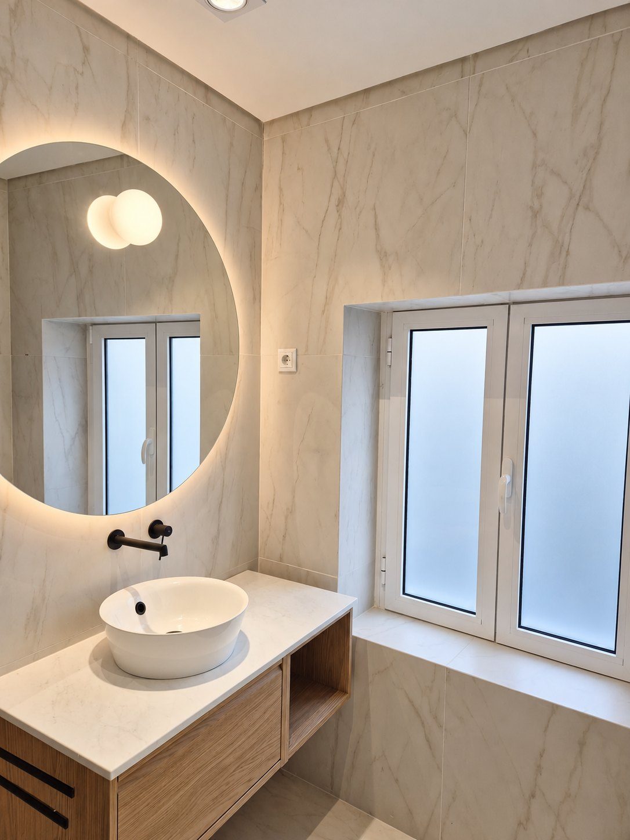
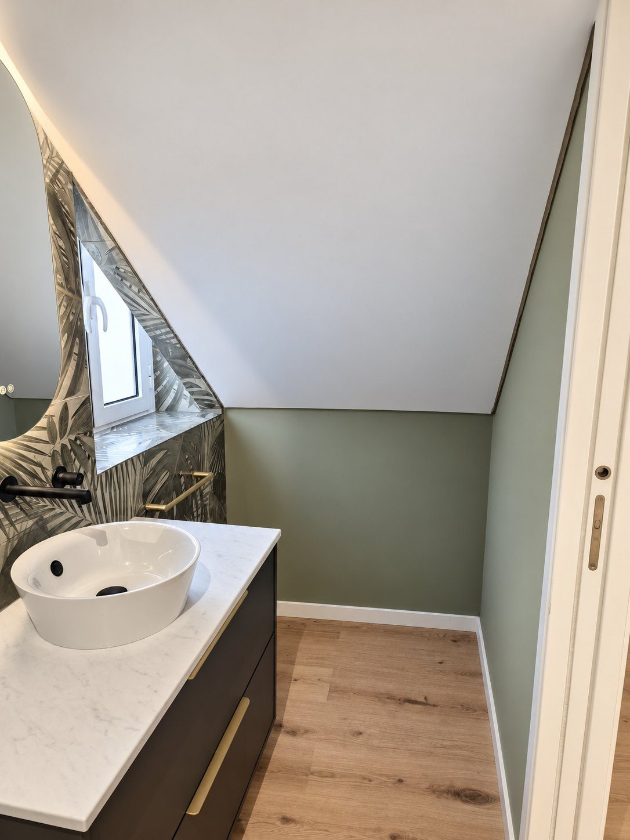
From the street, it remains part of the historic centre, its scale and proportions unchanged. Inside, it belongs entirely to the present: a three-bedroom home redrawn around natural light and the rhythm of family life, with exposed timber ceilings and details designed for each space.
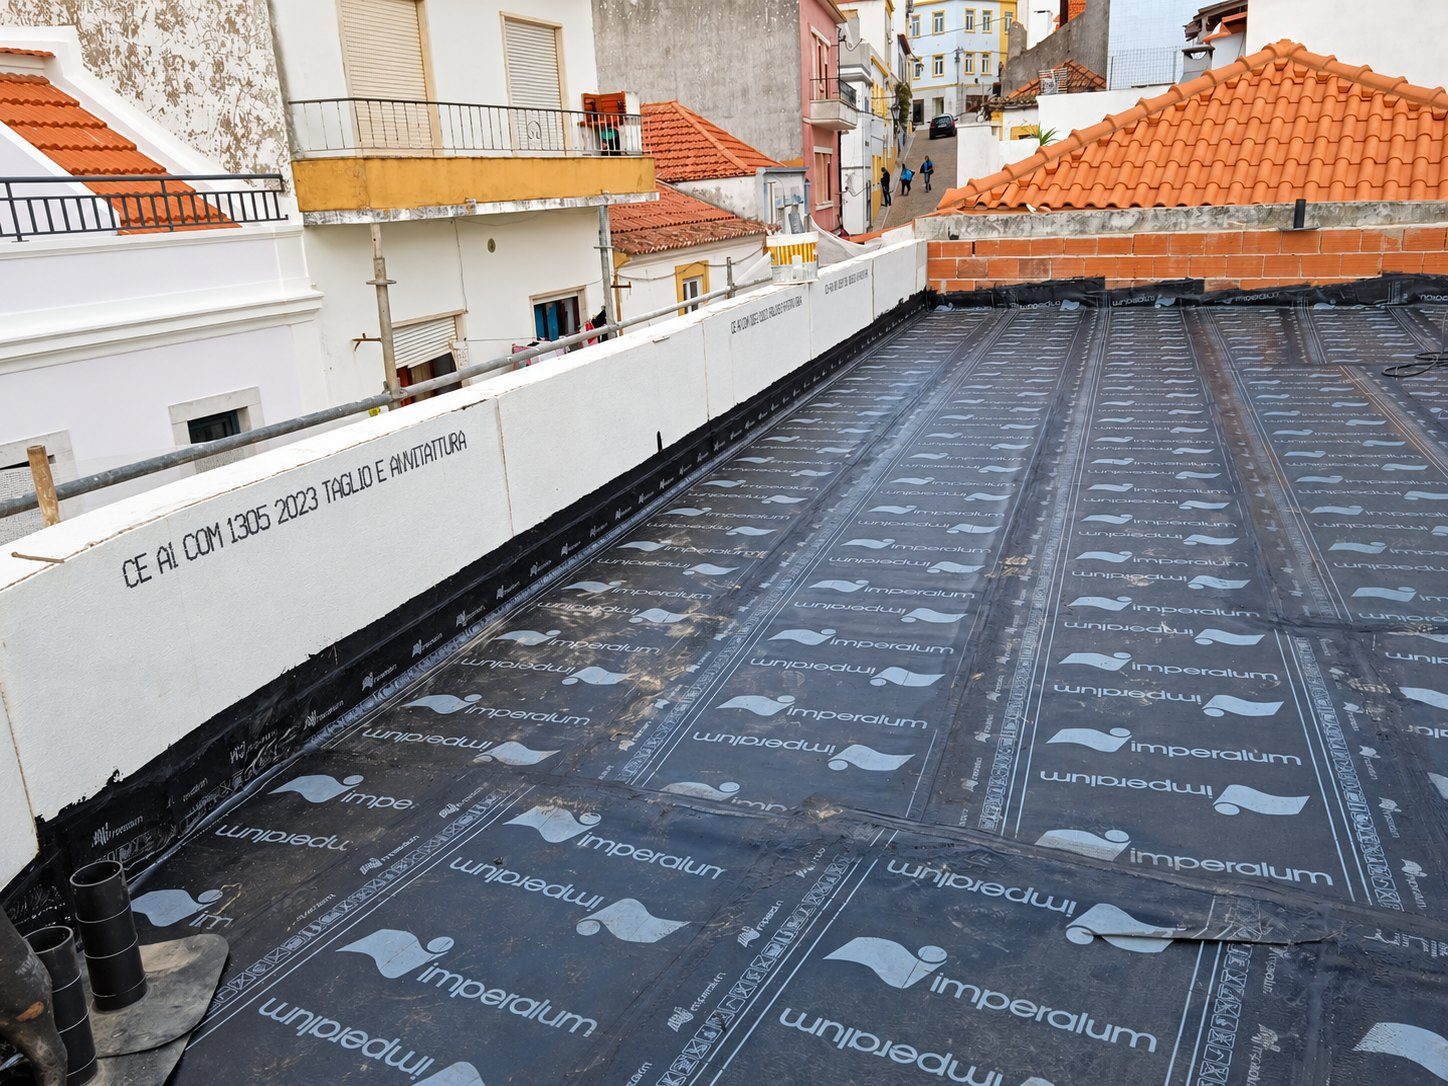
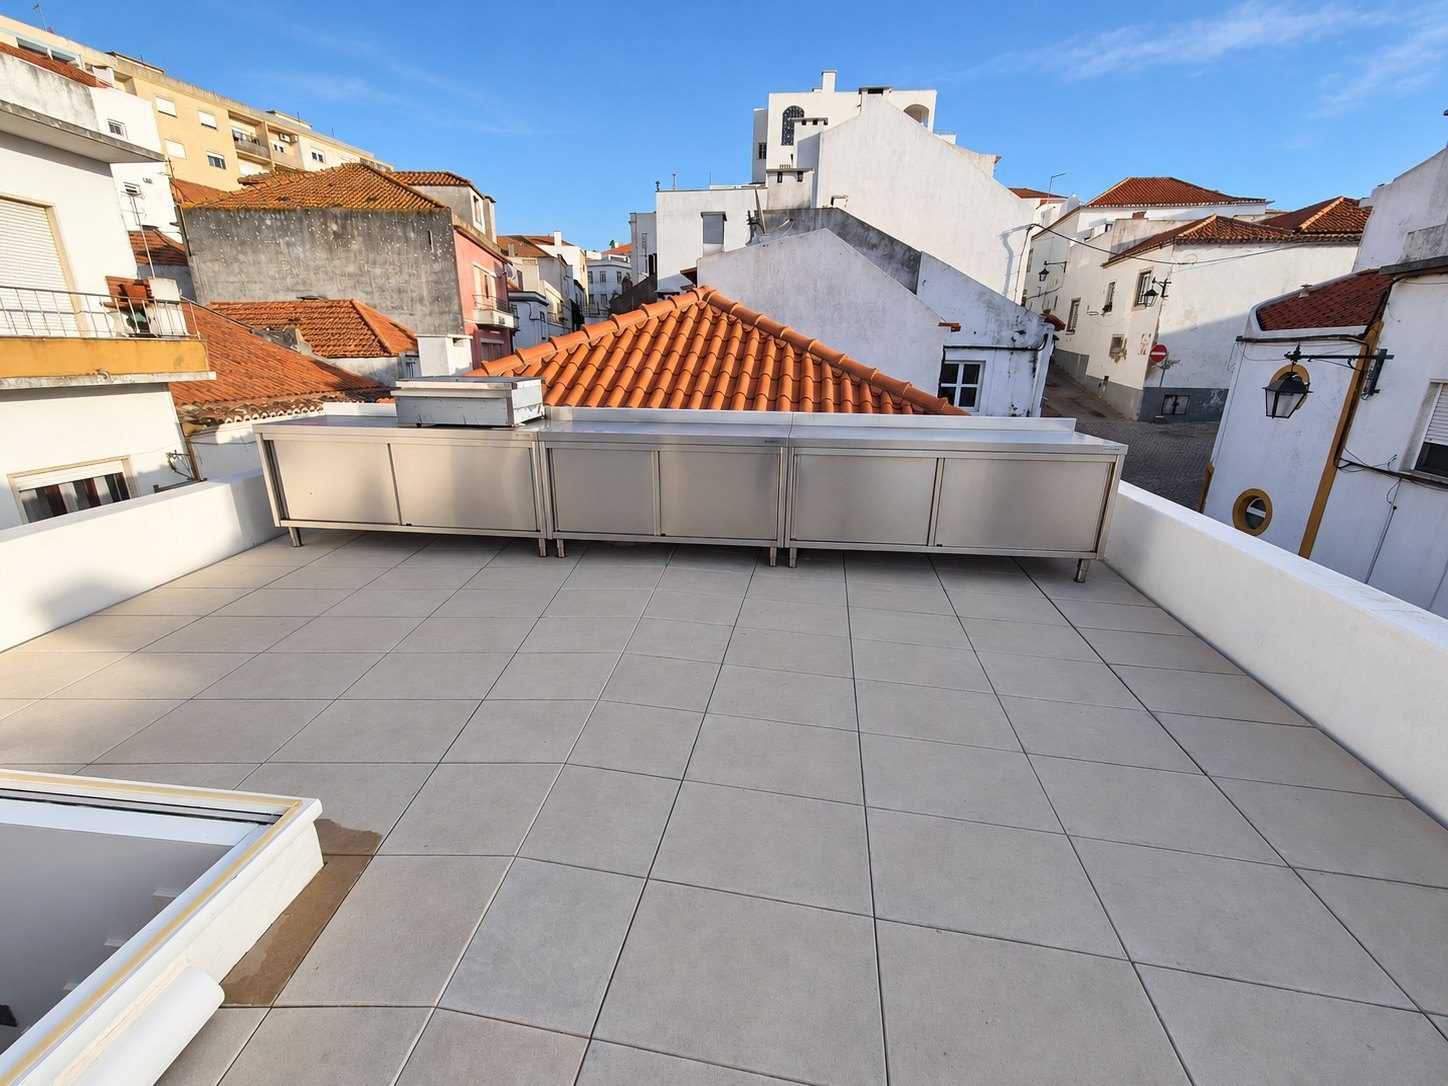
The new roof is its quiet surprise. Hidden from the street, a terrace opens above the rooftops of Palmela, with a view towards Lisbon that few houses in the town can offer.
We followed the project through every stage, from the architectural design and licensing to the works on site and the interiors.
- Location
- Palmela, Portugal
- Years
- 2022–2024
- Programme
- Three-bedroom family home
- Intervention
- Rehabilitation behind retained façades
- Scope
- Architecture, interiors, licensing, construction support
- Photography
- Anchorbelievers
FROM RUIN TO HOME