Largo do Município Apartments
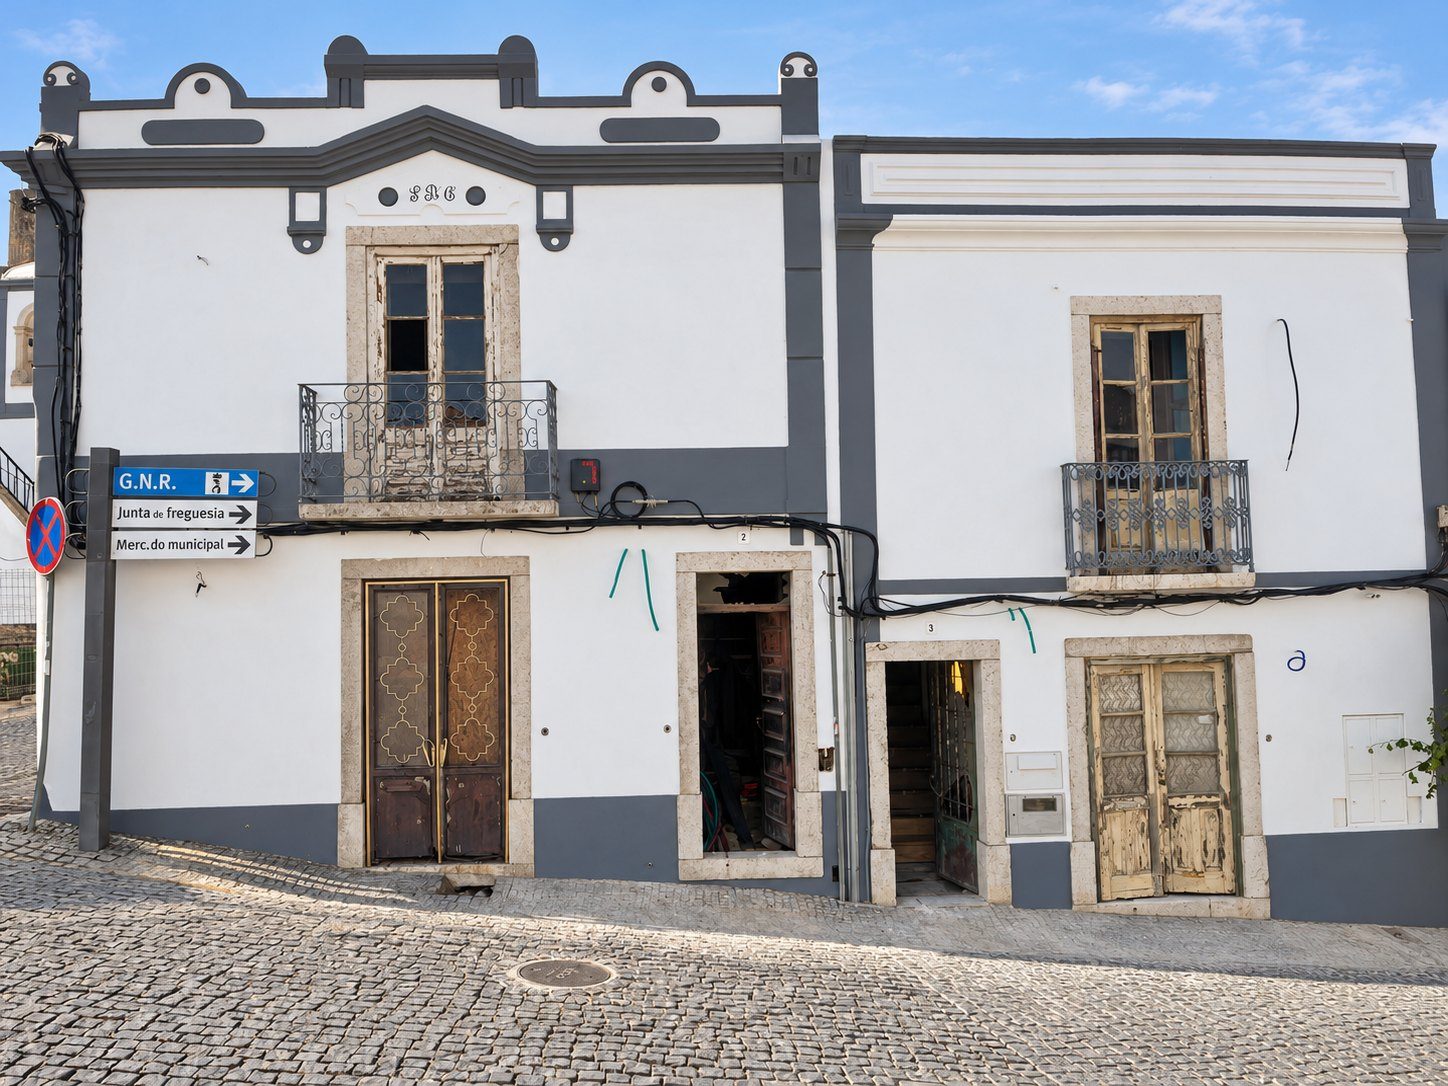
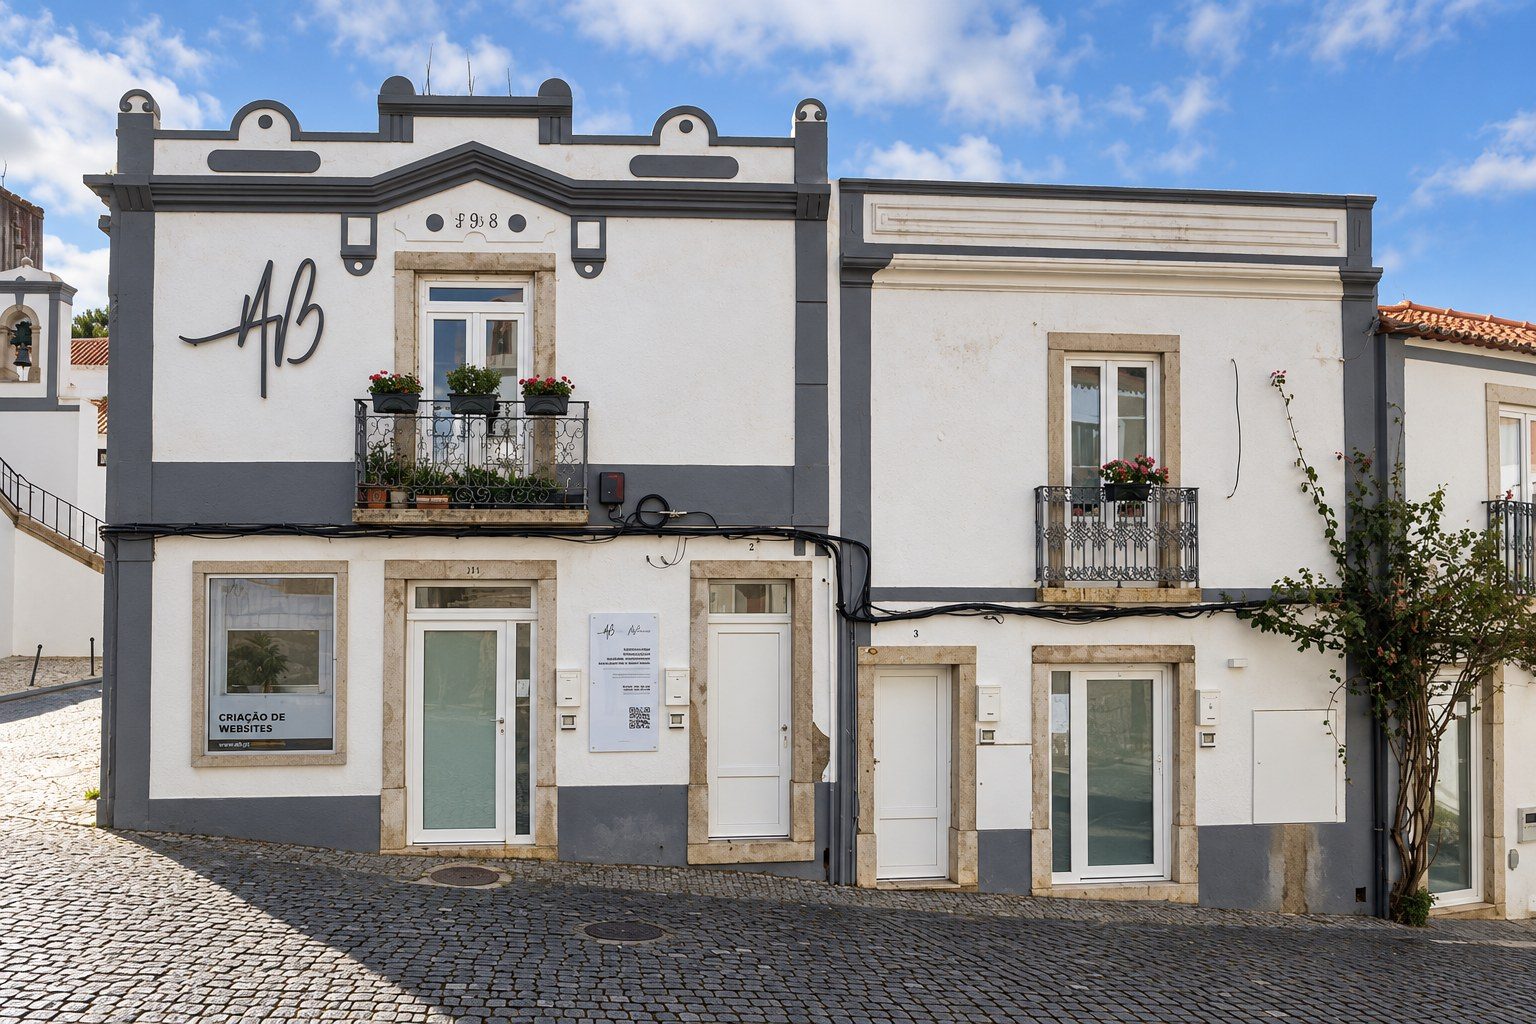
Two buildings in the historic centre of Palmela, rehabilitated into four units, one of which became our own studio.
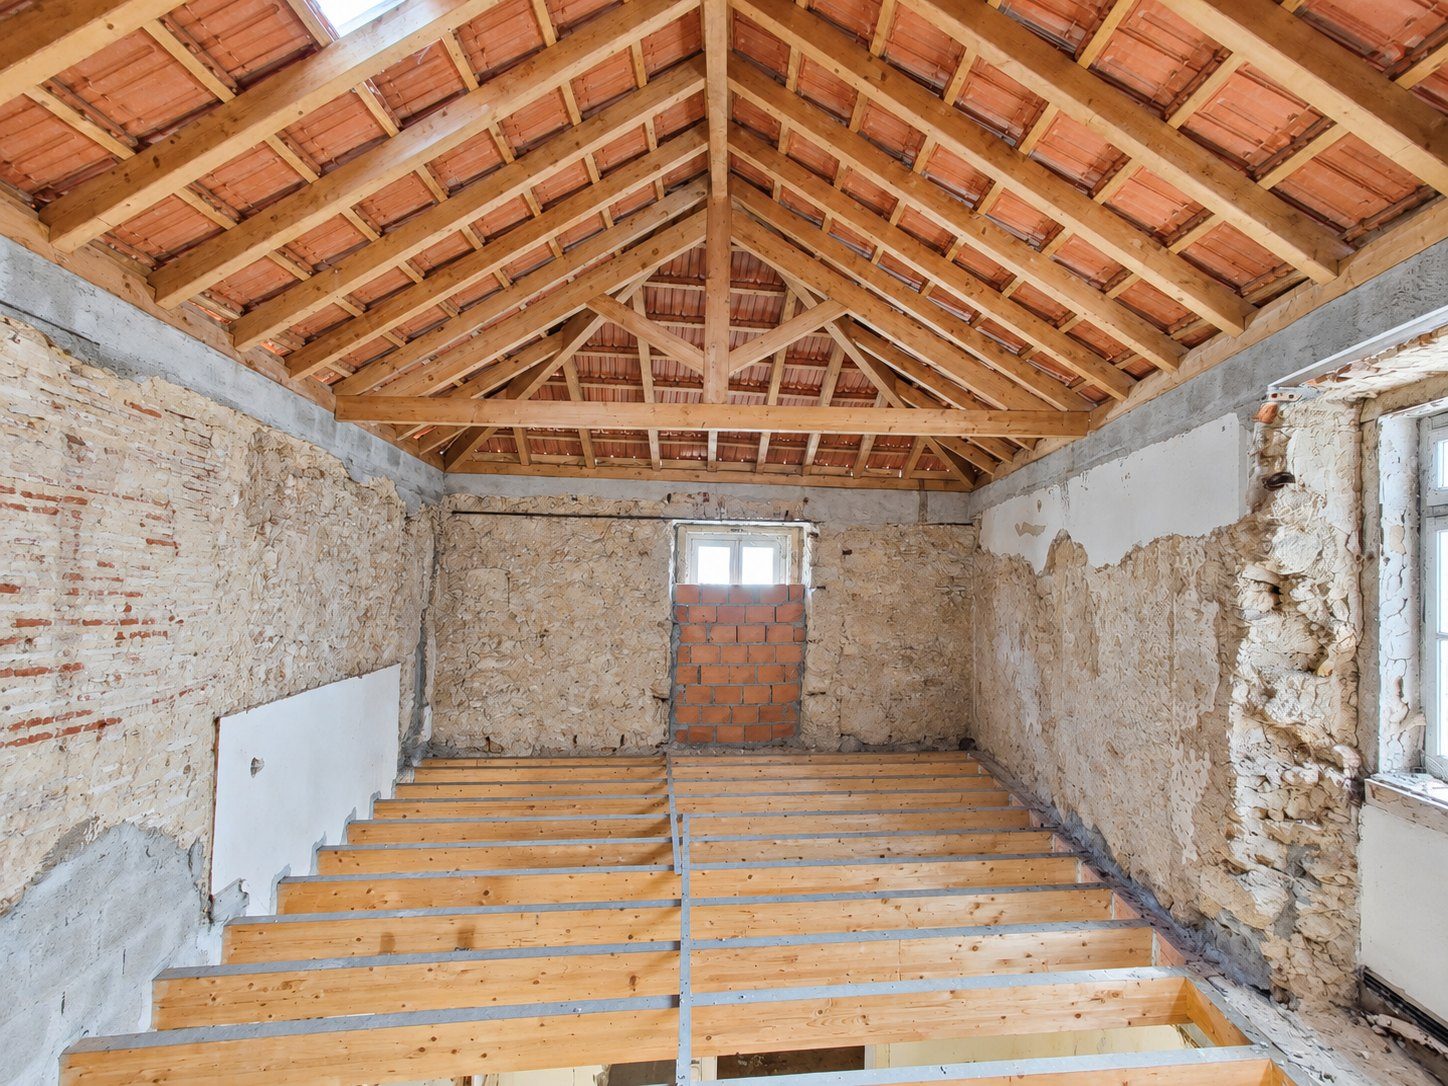
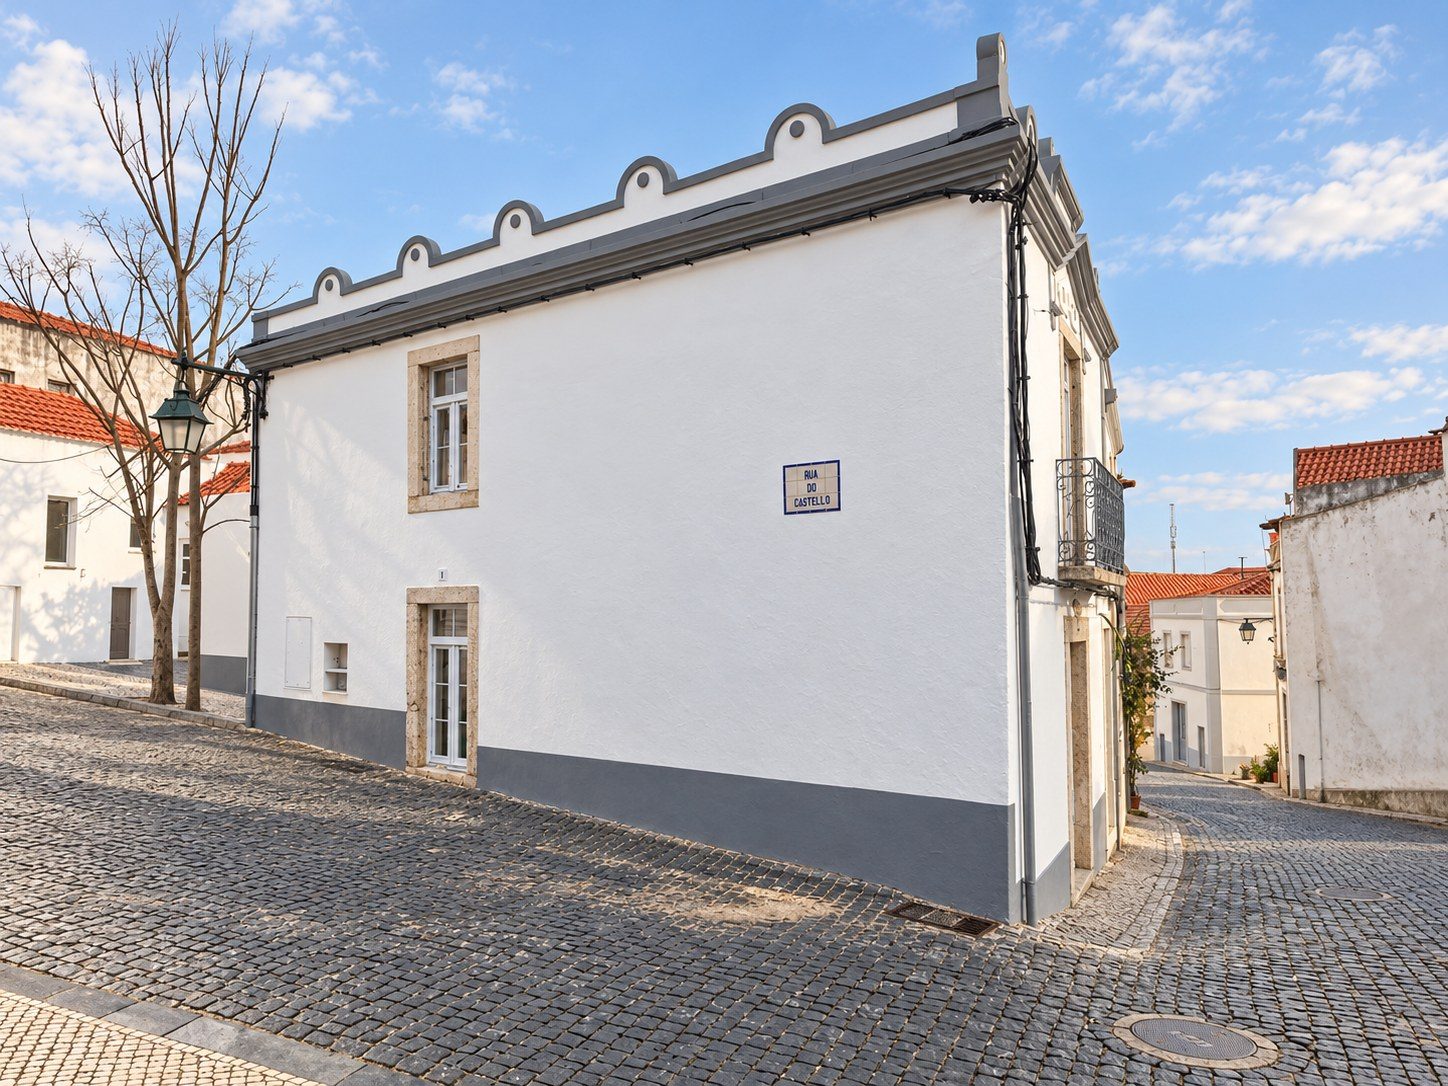
On a corner of the town hall square, within the protected area of Palmela Castle, the buildings stood empty and unfinished.
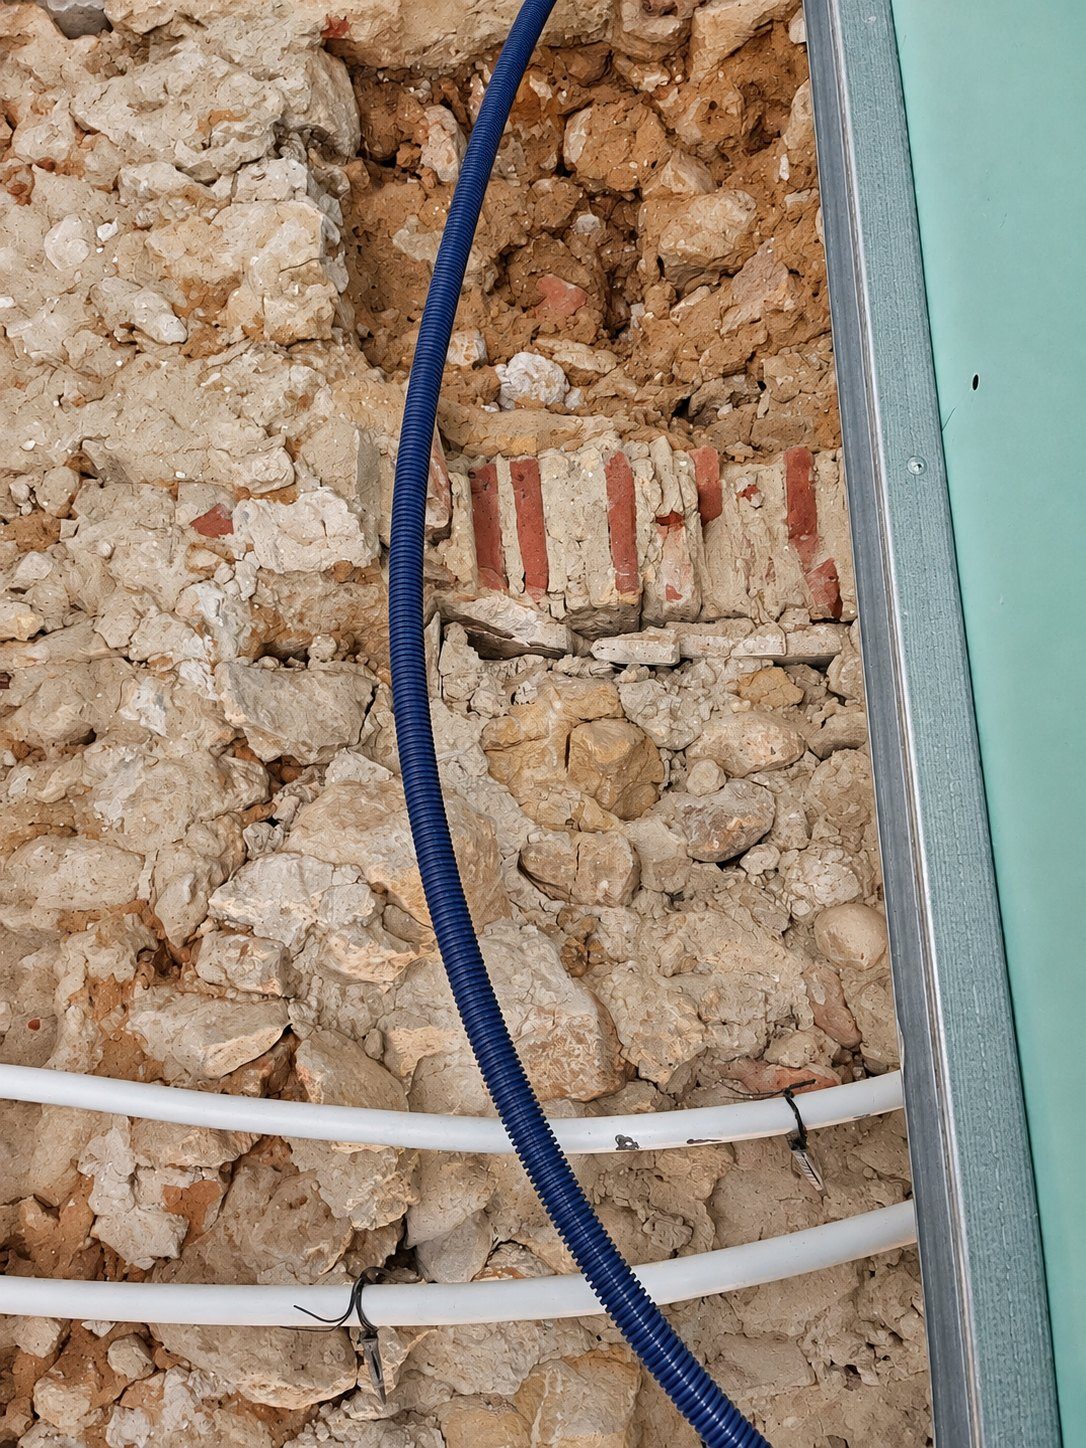
Because of this protected setting, the works were accompanied by the archaeologists of Clay Arqueologia. Their soundings and survey of the walls date the buildings to the eighteenth century, with changes to the interiors and façades through the nineteenth and twentieth centuries.
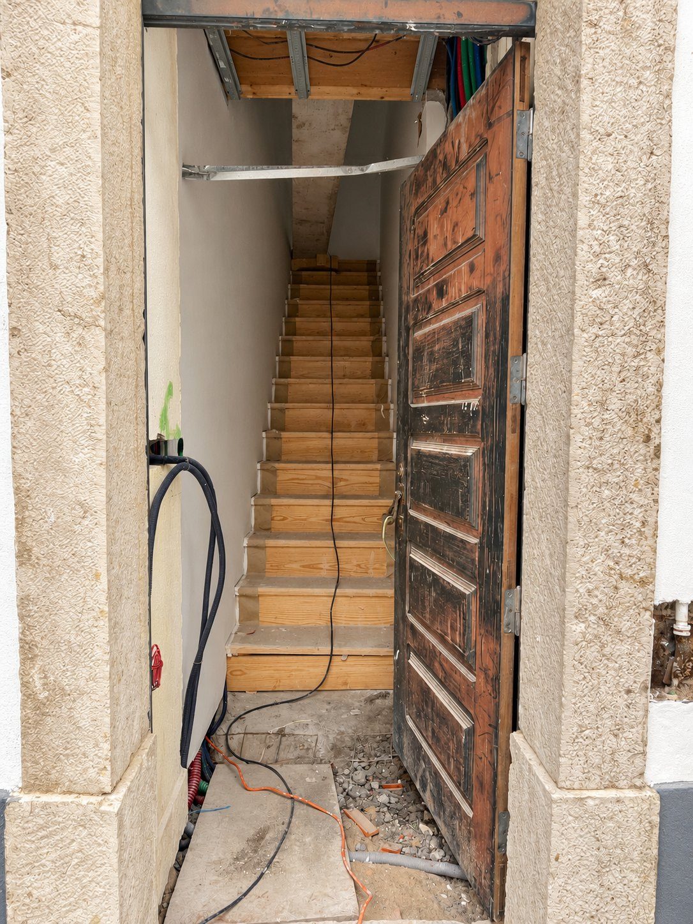
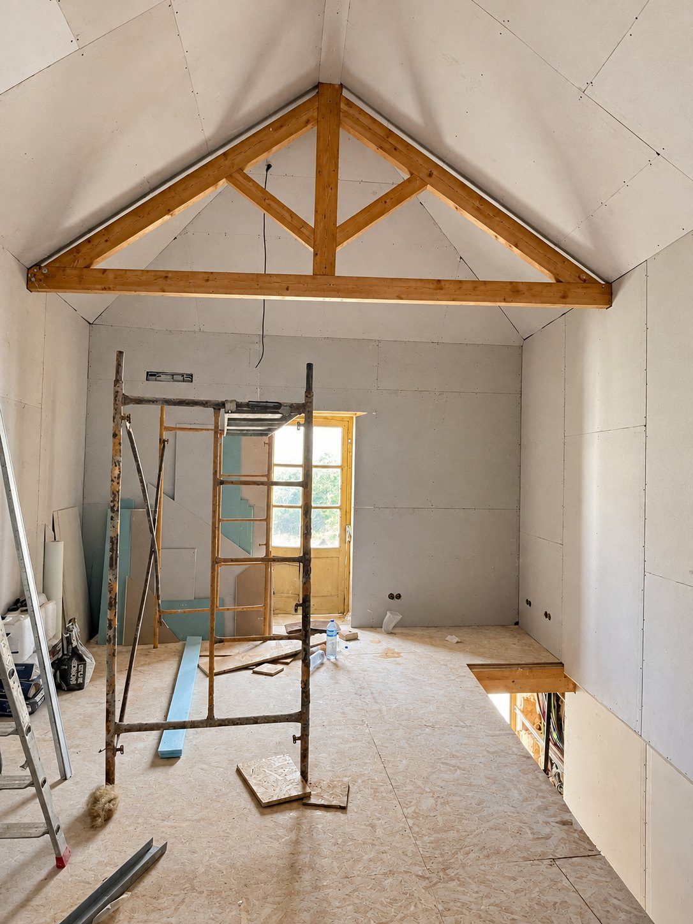
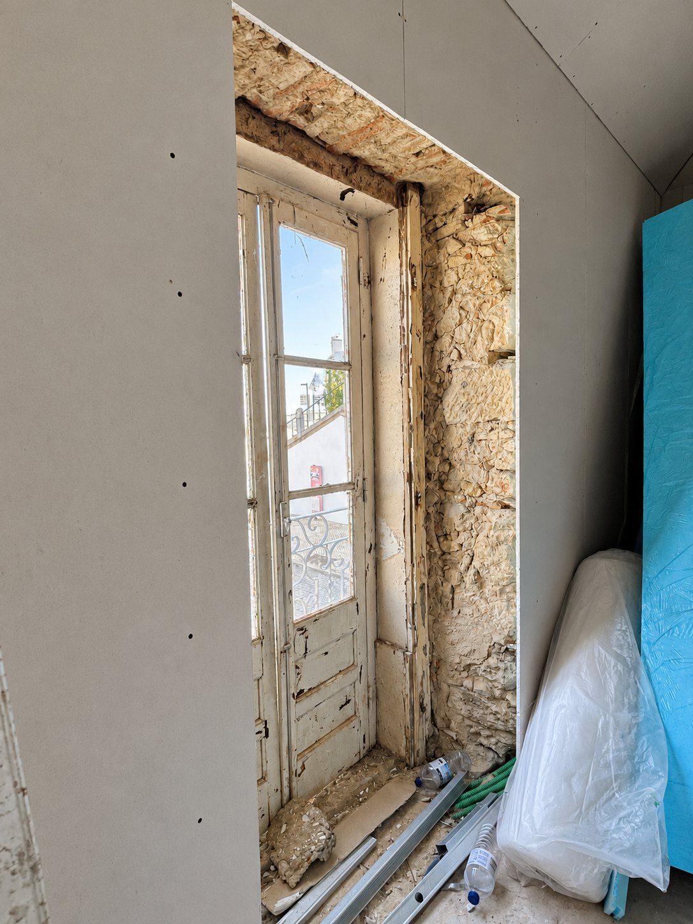
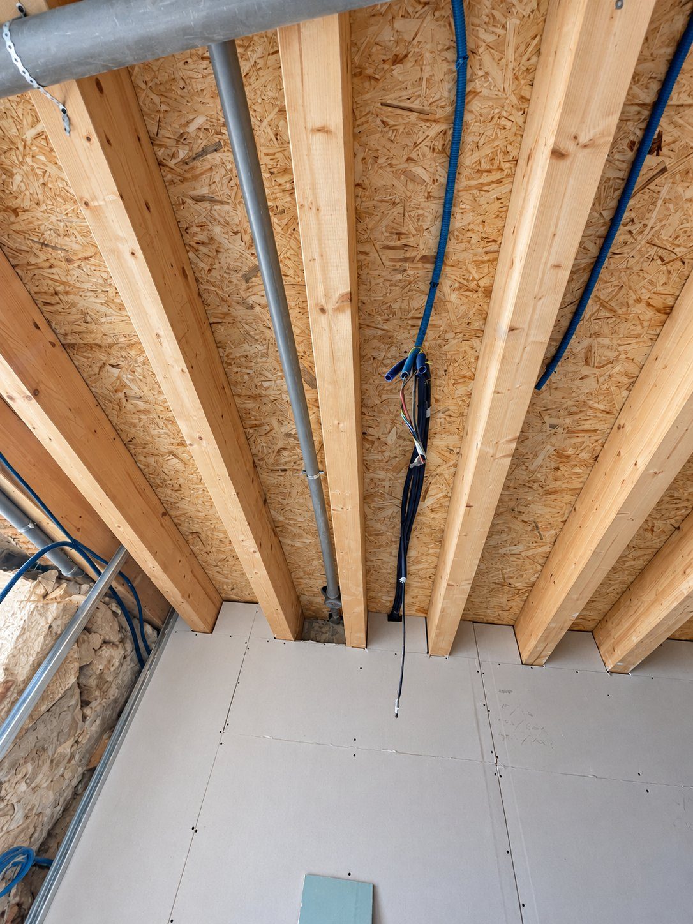
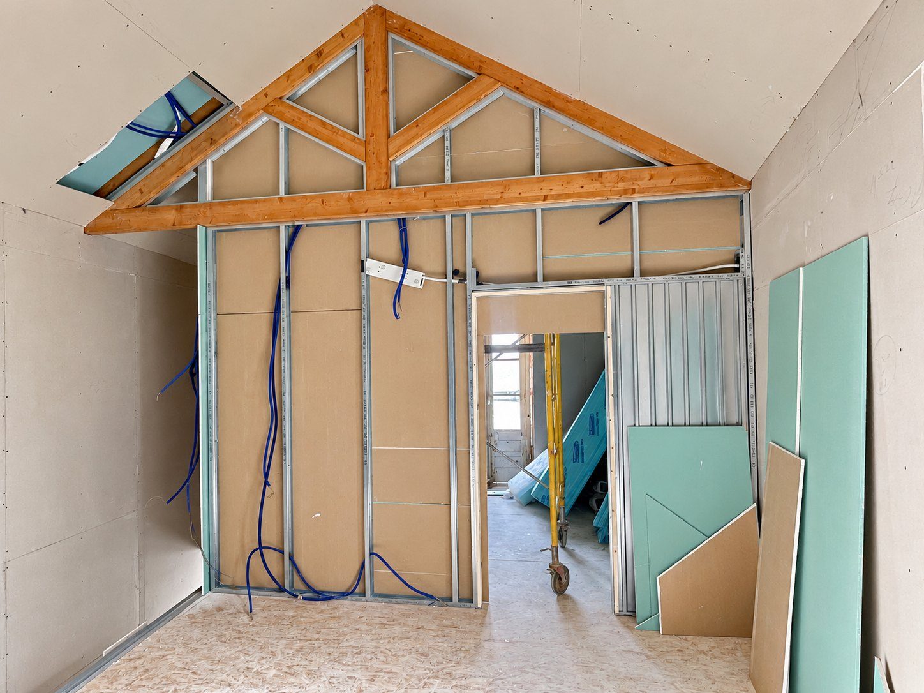
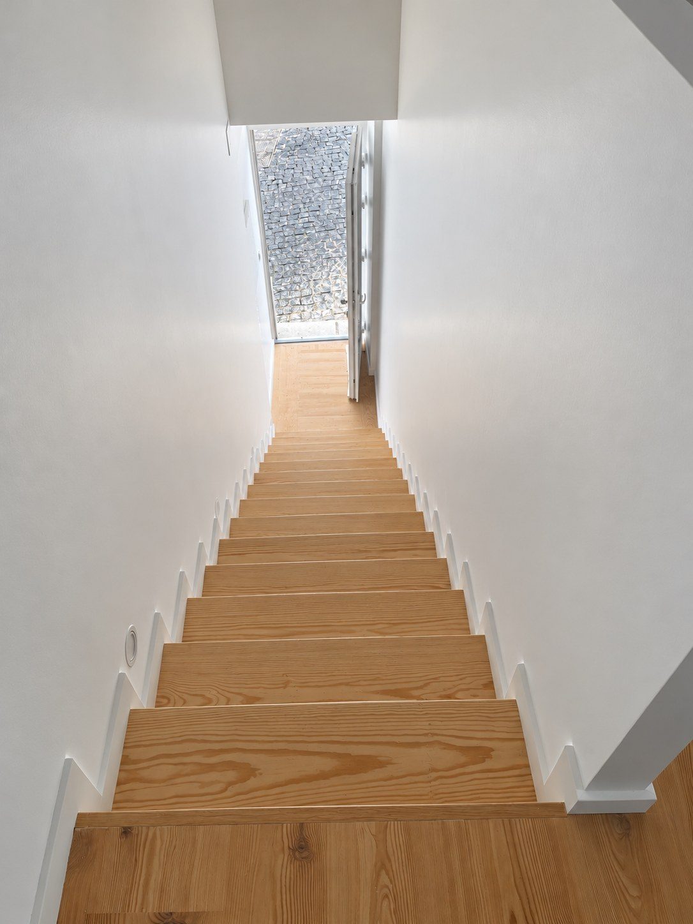
The façades, the roof and the stone walls, more than half a metre thick, were kept. Inside, a lightweight lining lets the old stone walls breathe, and new timber stairs return to the place where the originals once stood, without adding weight to the historic structure.
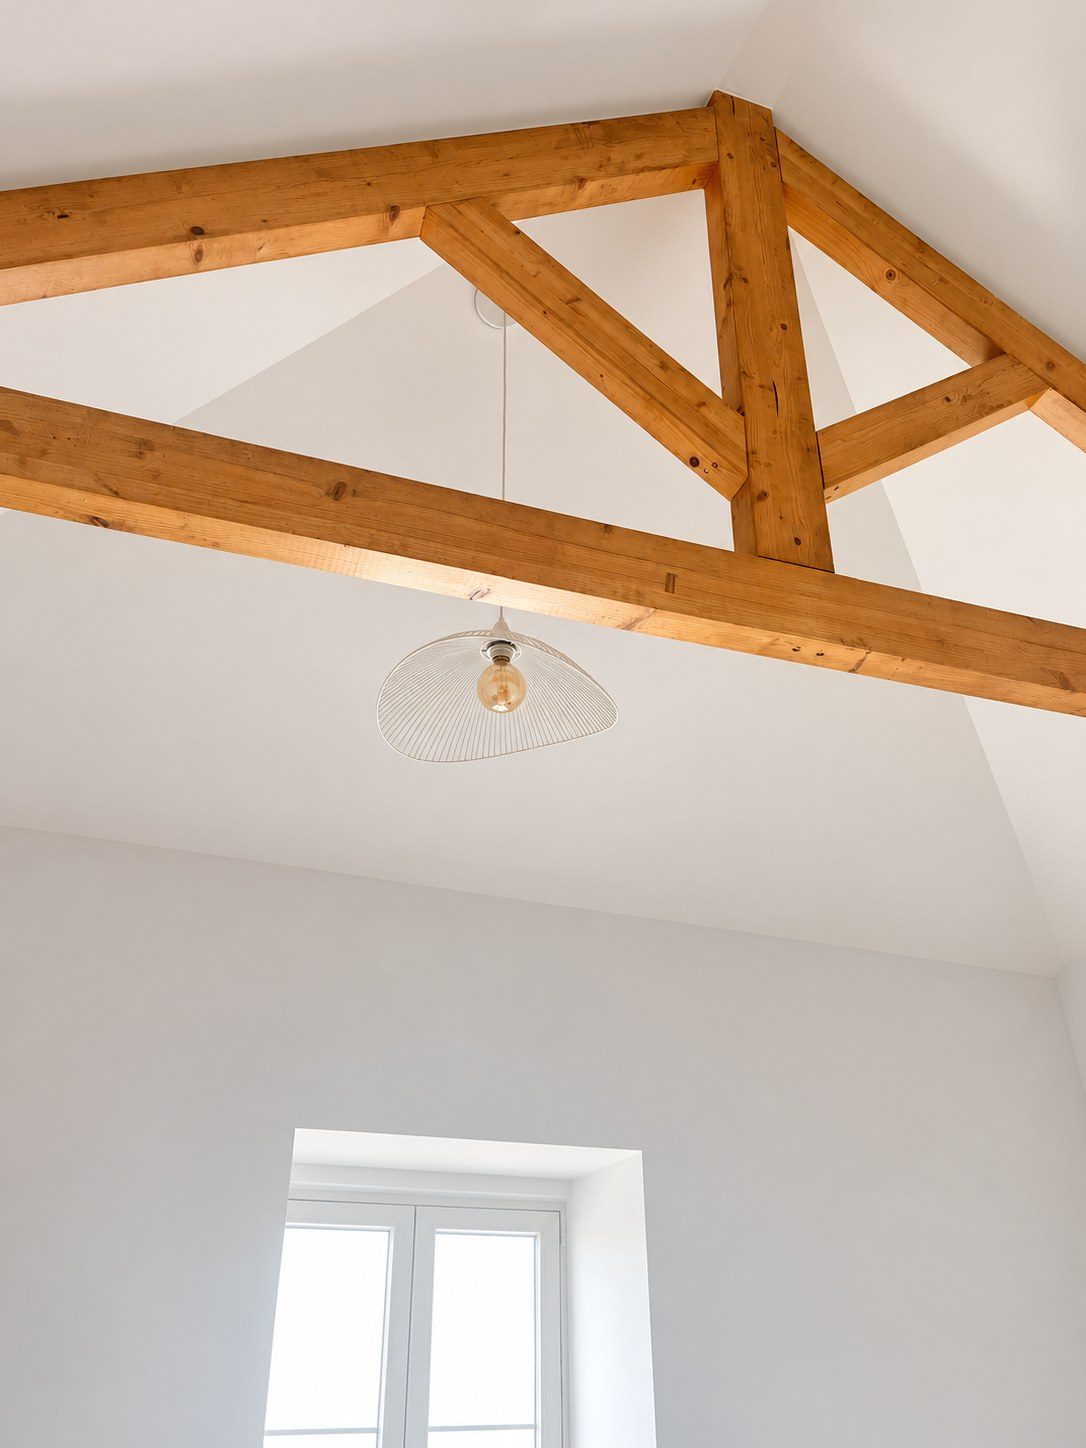
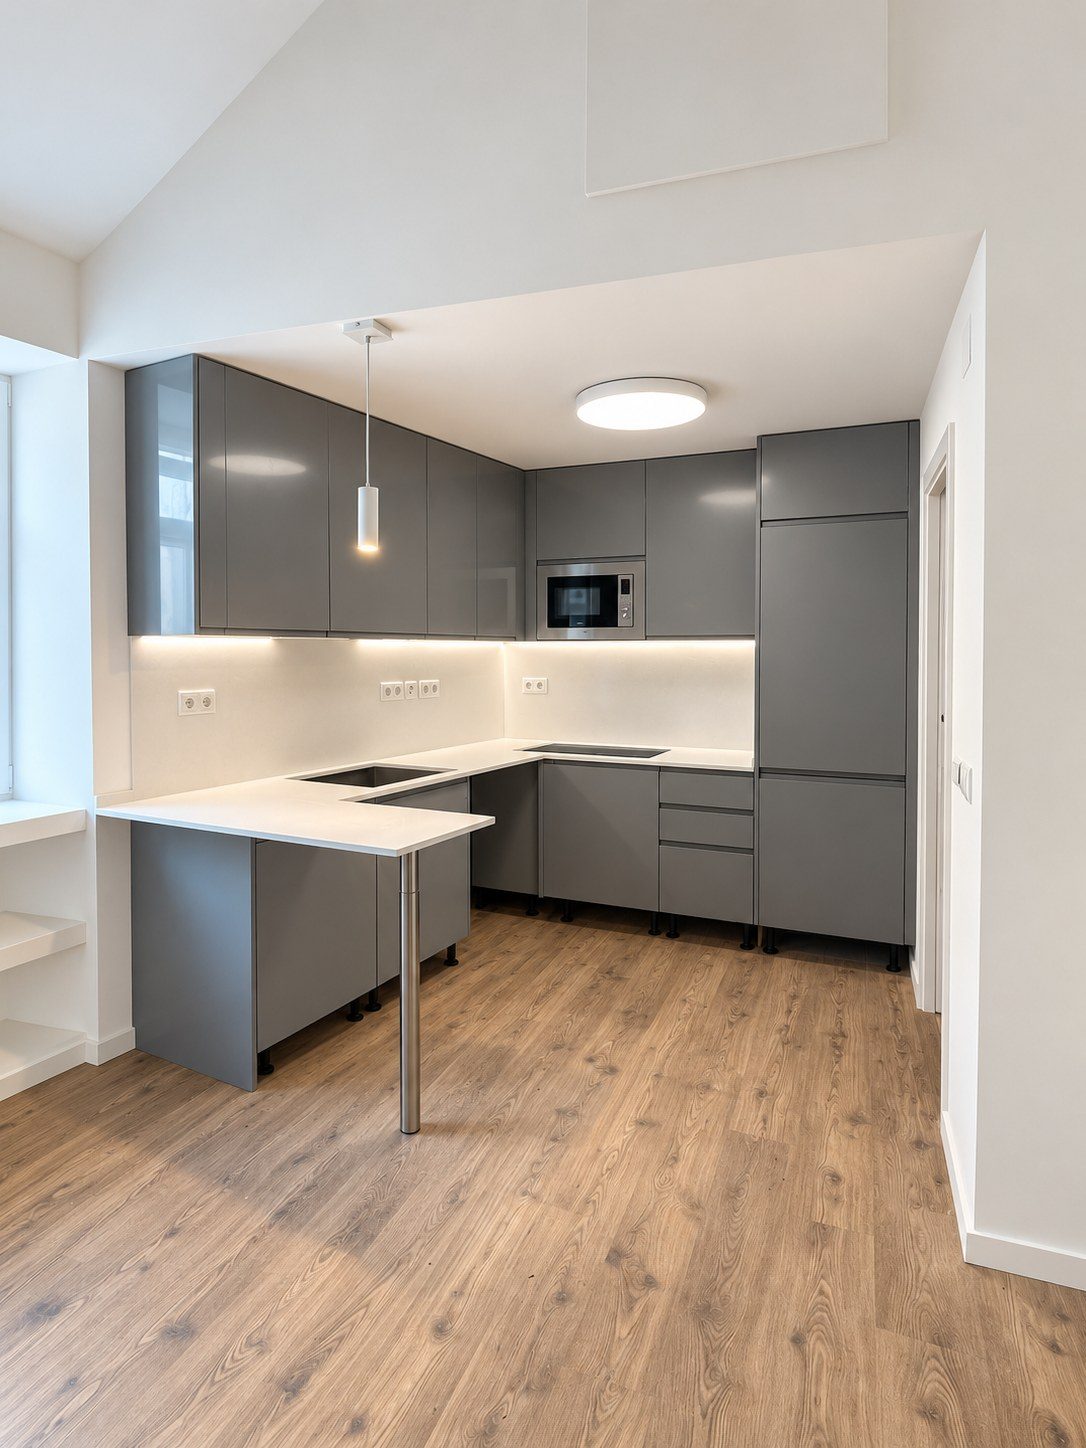
Kitchens and bathrooms were placed on the shaded side and stacked to reuse the existing plumbing, while new windows, local limestone and exposed pine beams follow the traditional character of the historic centre.
We followed the project through every stage, from the architectural design and licensing to the works on site and the interiors.
One of the units became our studio. Working every day inside our own rehabilitation is the most direct way we know to test the decisions we propose to our clients.
- Location
- Palmela, Portugal
- Years
- 2021–2022
- Programme
- Four residential units, including our studio
- Client
- Anchorbelievers
- Scope
- Architecture, interiors, licensing, construction support
- Archaeology
- Clay Arqueologia
- Photography
- Anchorbelievers
FROM RUIN TO HOME