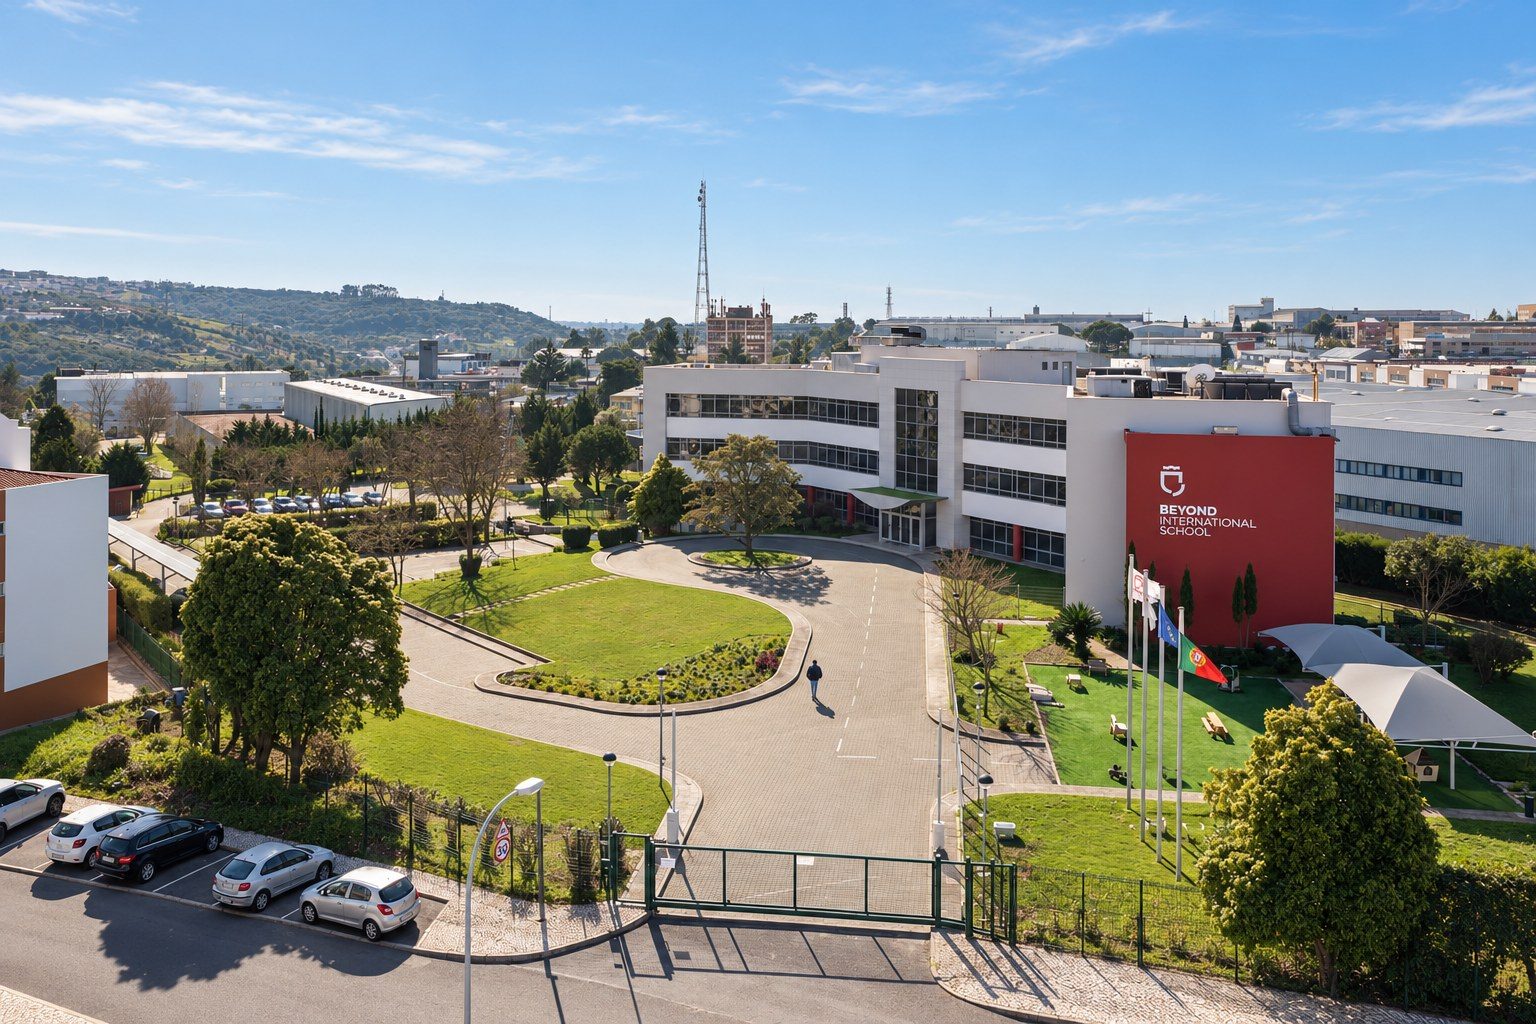
Beyond International School
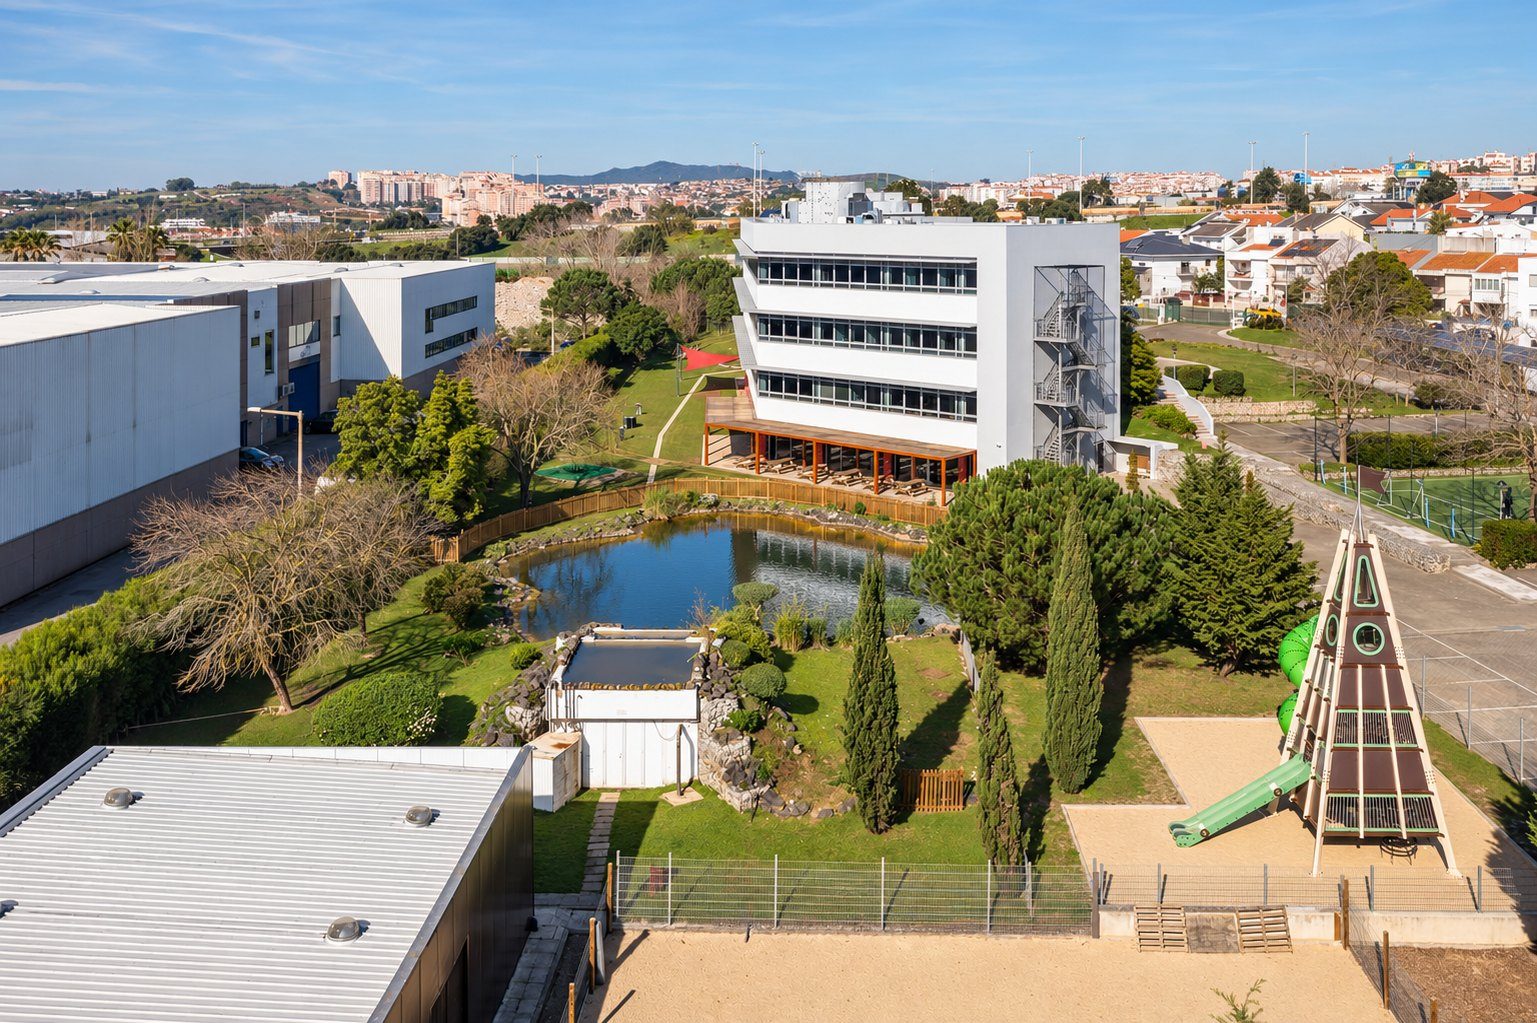
A former corporate building in Barcarena, overlooking a lake, that already had almost everything it needed to become a school.
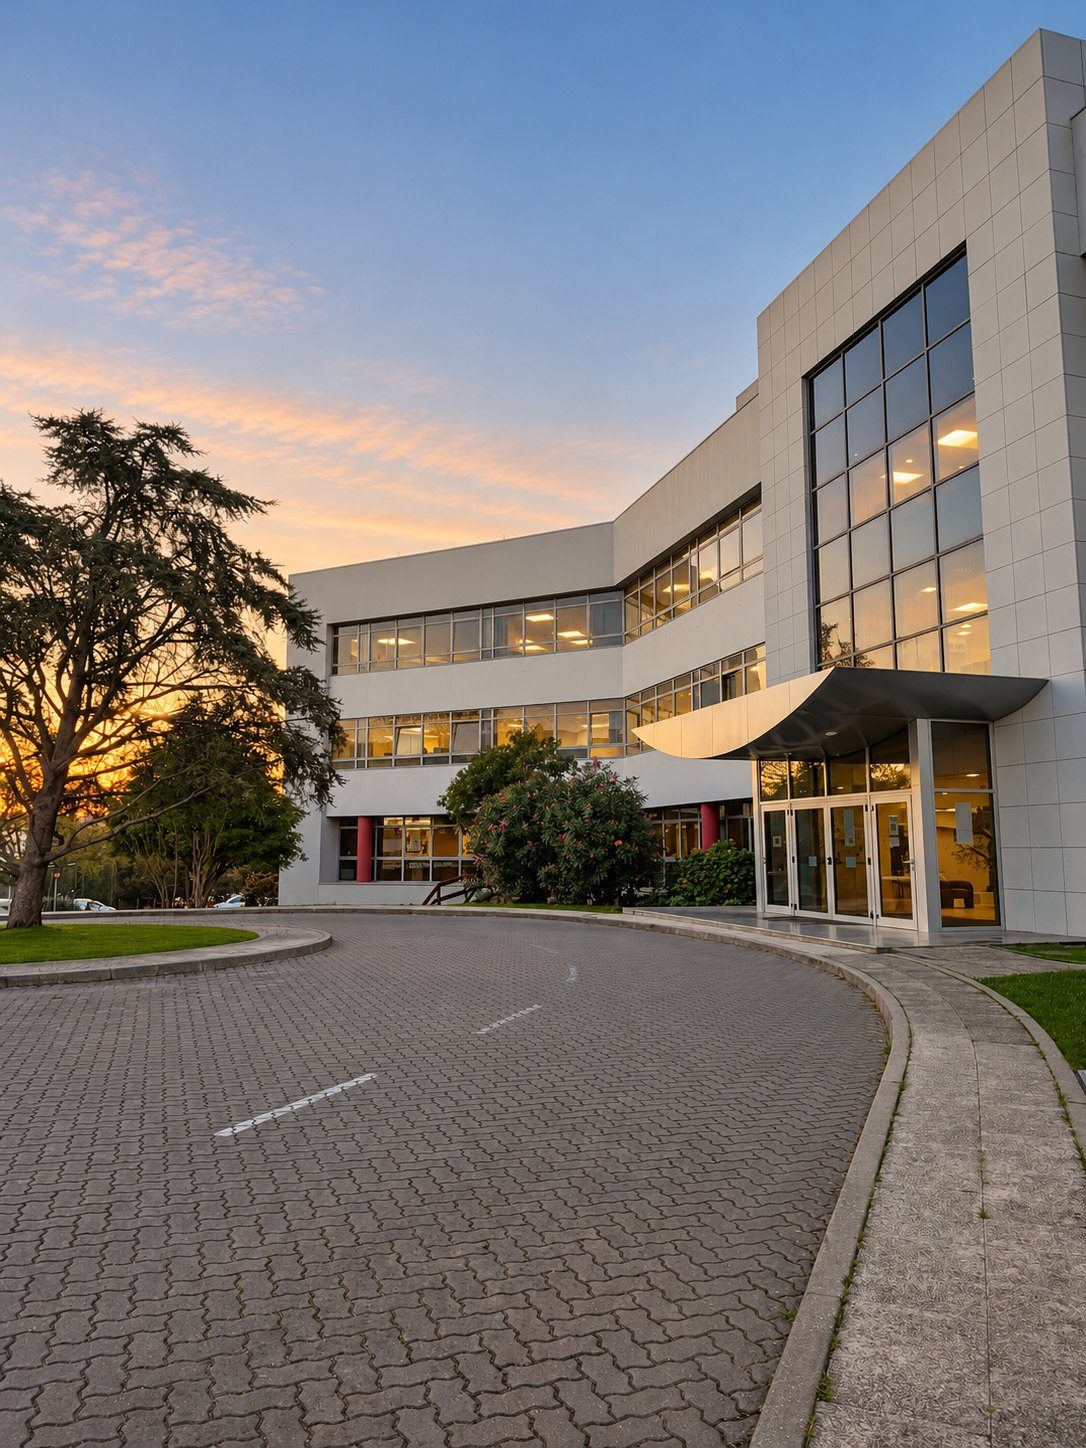
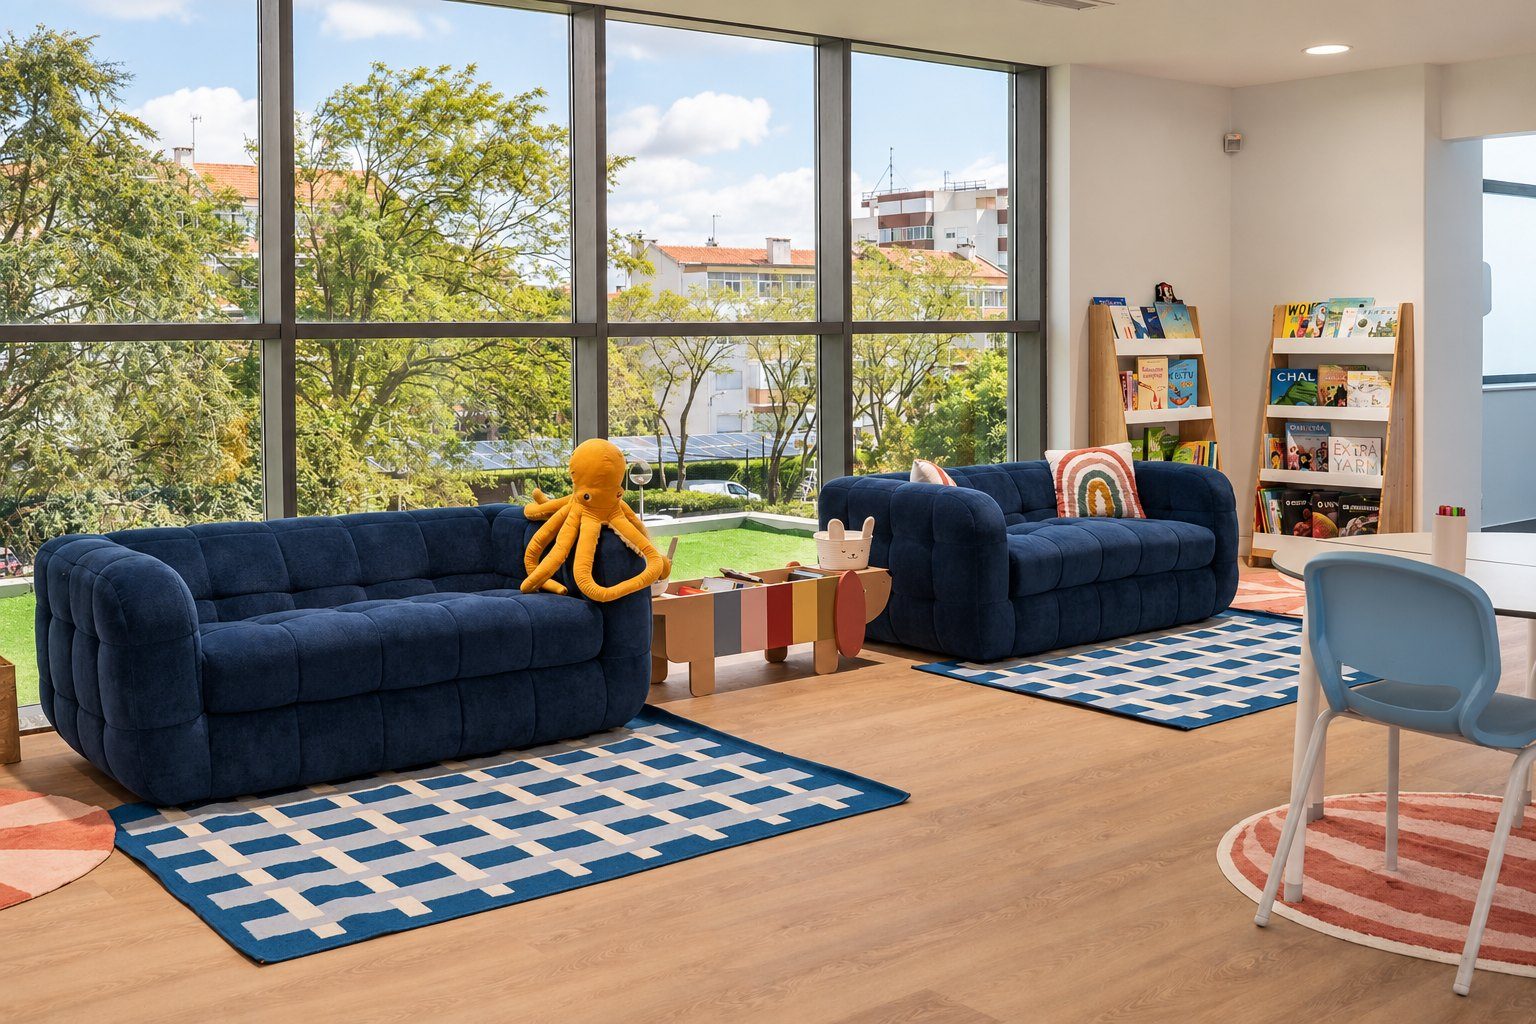
It began with the lake. Built as offices for Beiersdorf, the building looked out over an artificial lake and generous grounds, and already held much of what a school needs: a large dining hall opening onto a covered terrace, a small gym and spacious rooms of around 25 m².
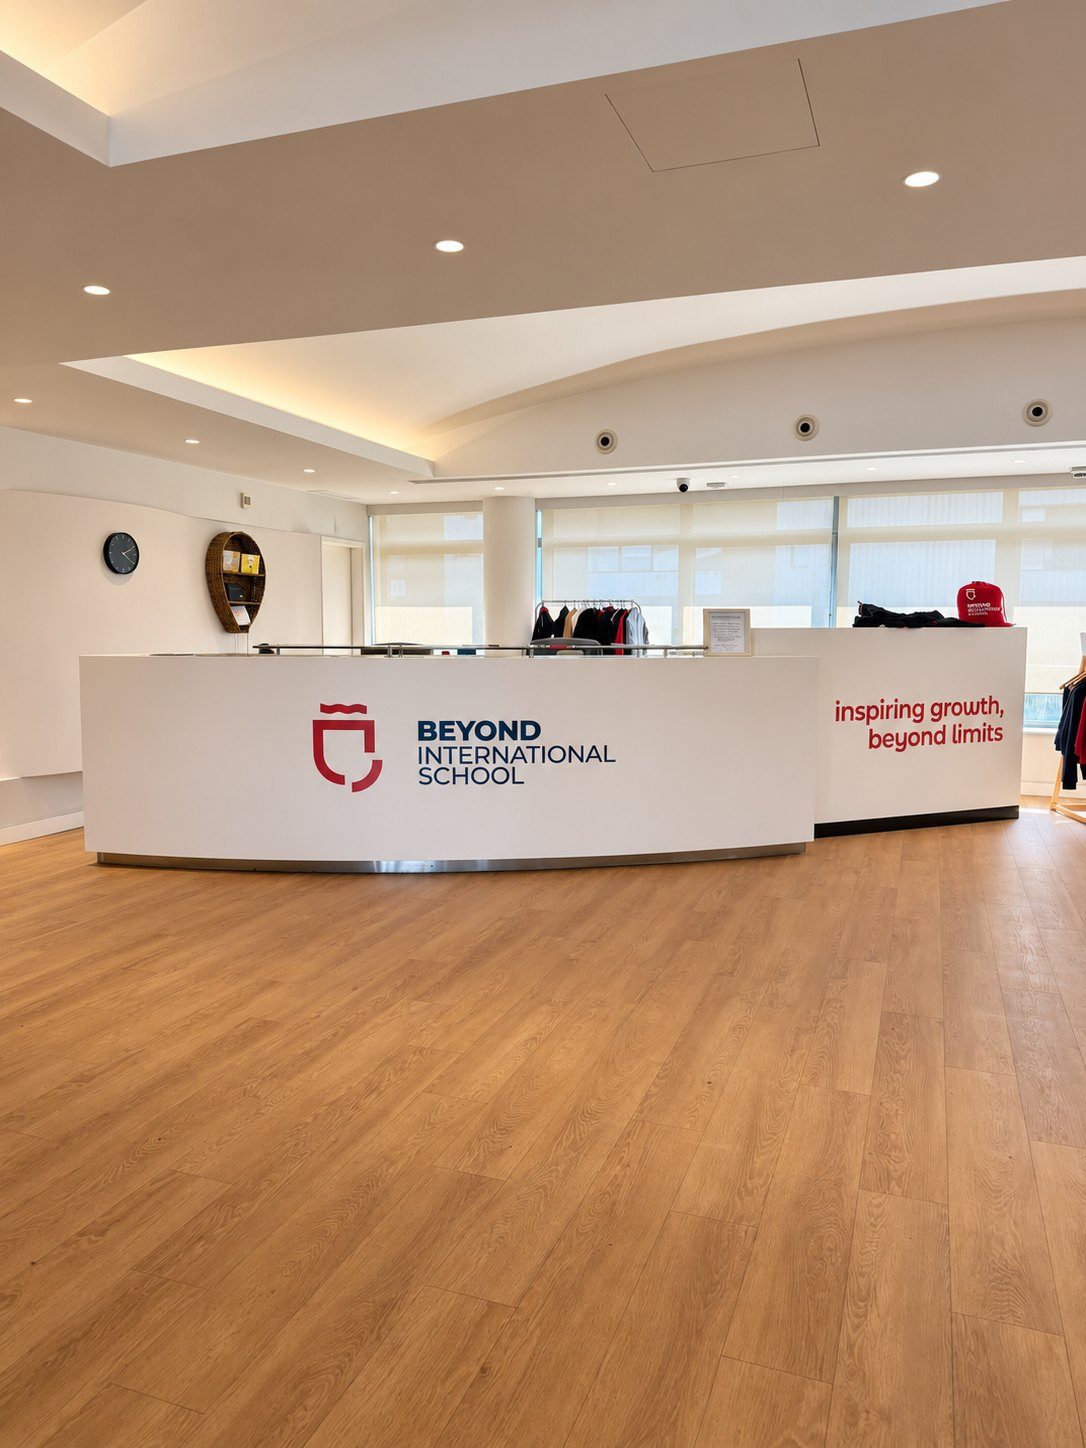
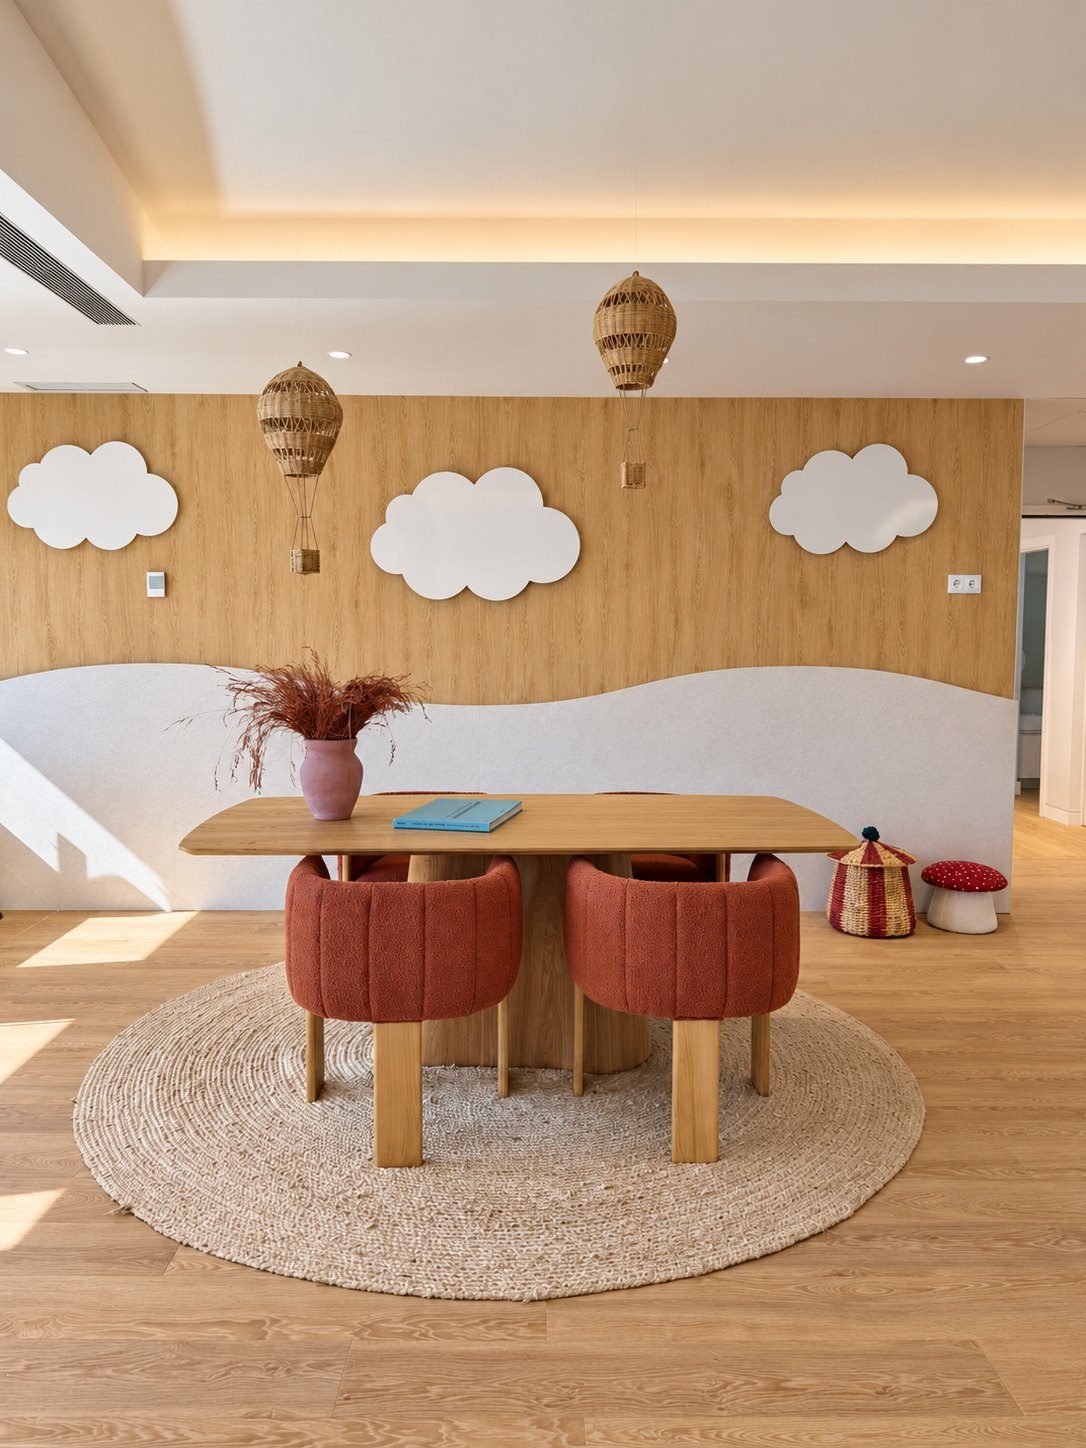
At its heart, a central hall with stairs and lifts became the main reception and, on every floor, a welcoming area for each age group, in some cases doubling as its library. Open-plan offices became multipurpose rooms, and where two offices met, removing a single wall was often enough to create a classroom.
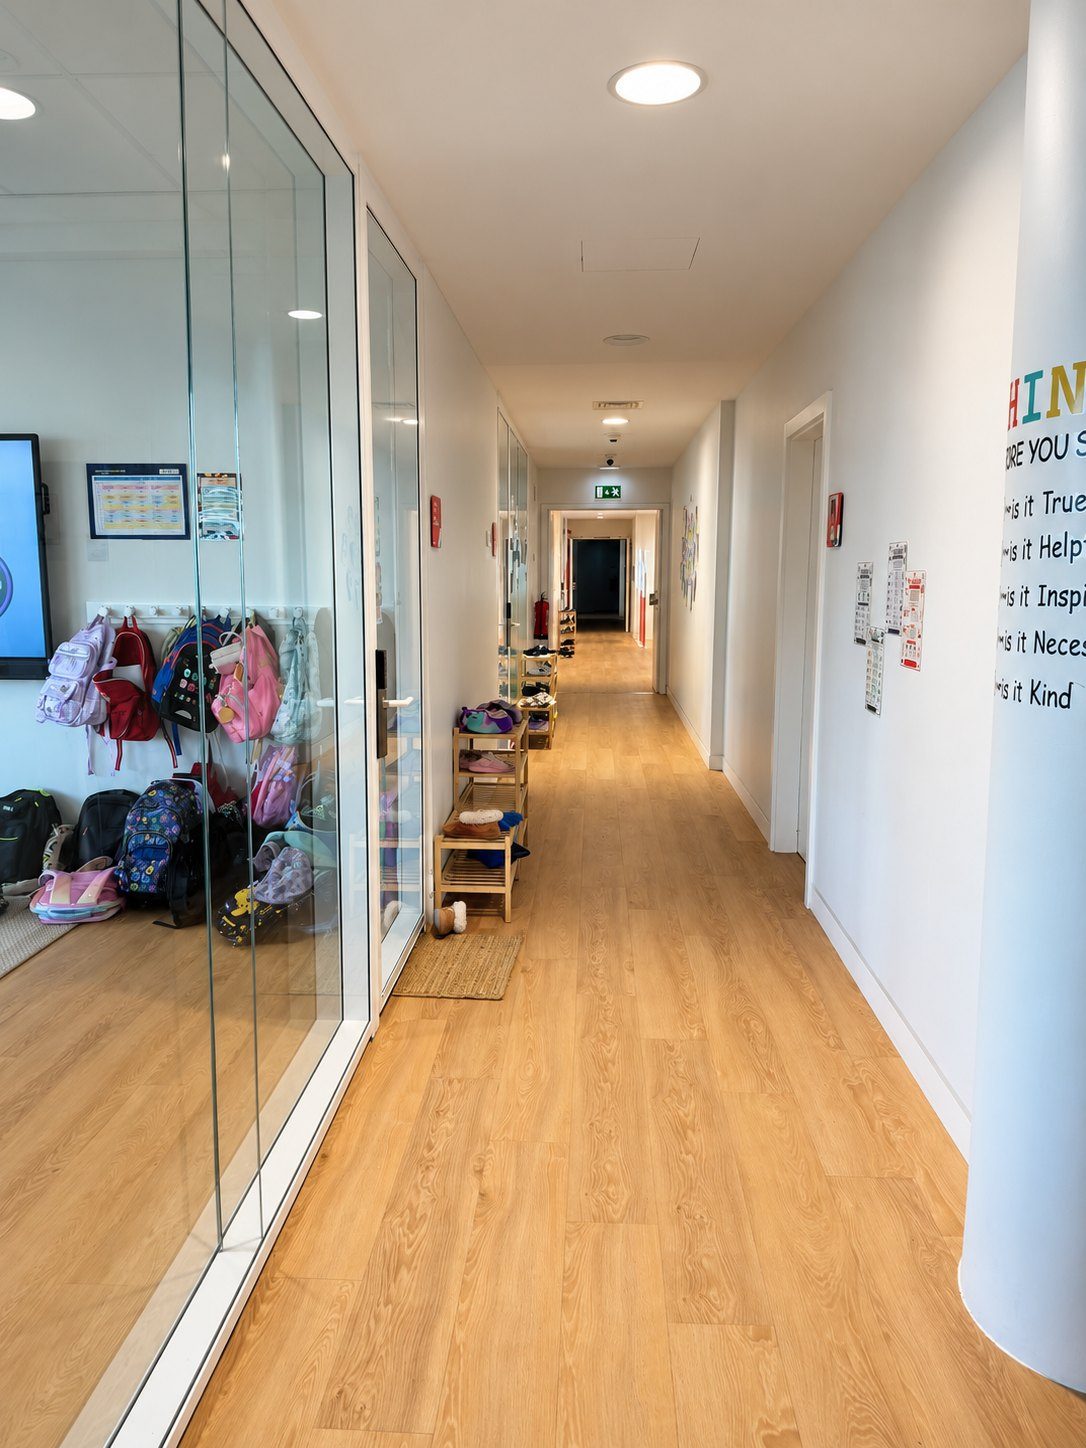
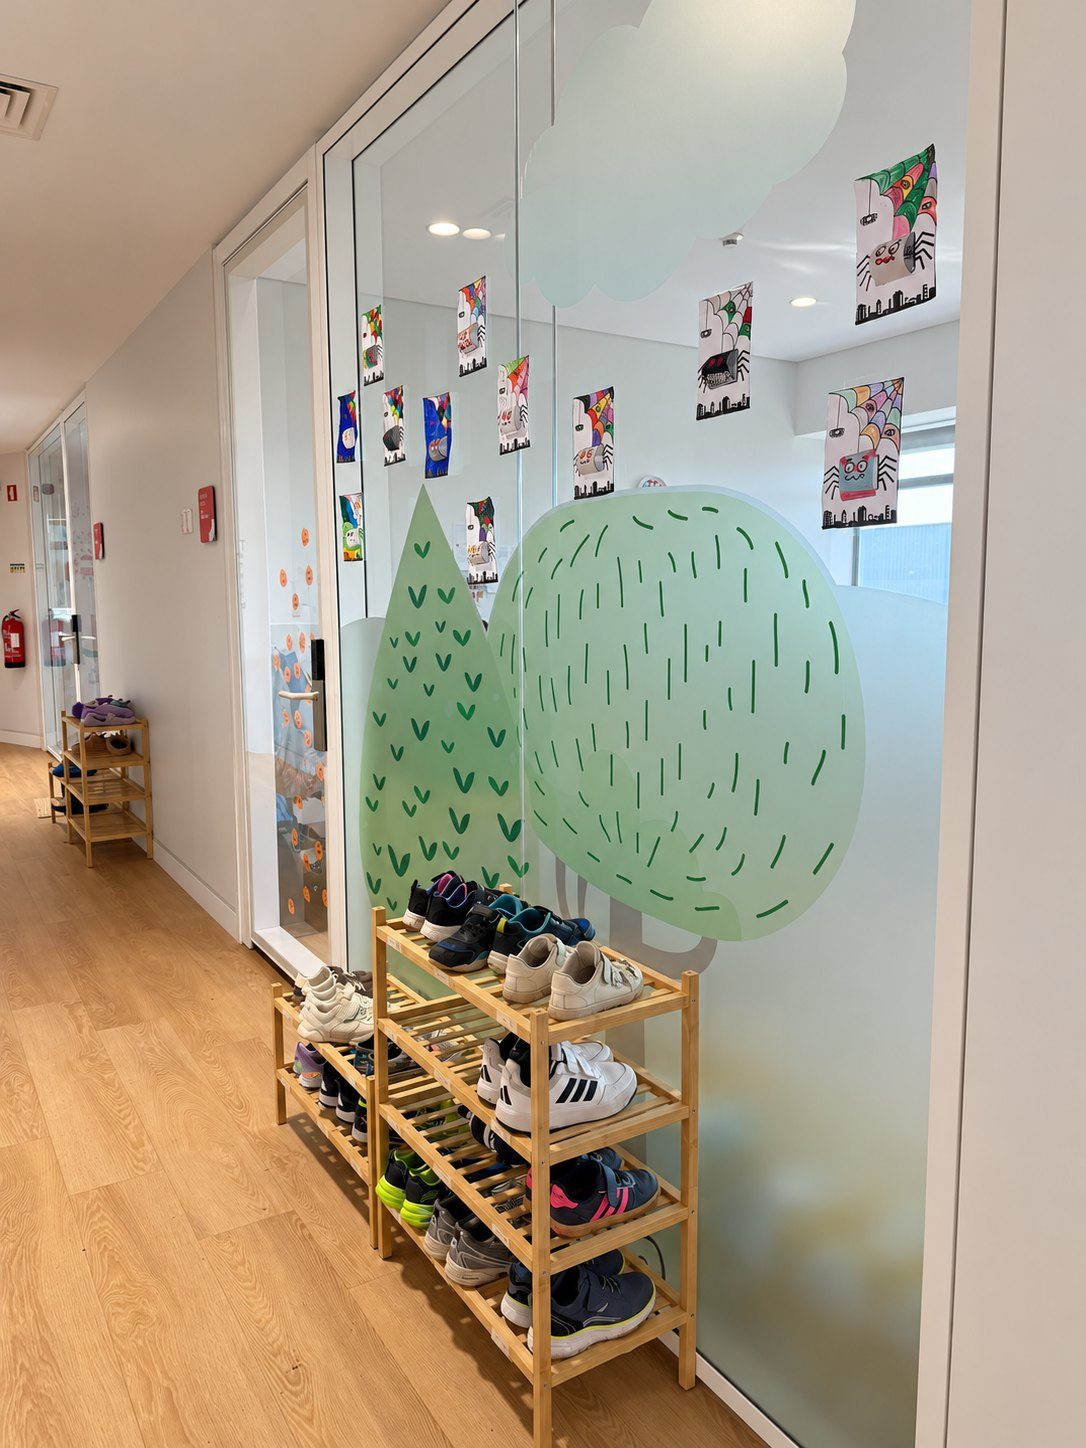
Corridors were widened and opened up with large glazed partitions. The carpet and orange timber of the old offices gave way to light wood-effect floors and white-framed glass, turning a dated office building into a bright, contemporary school. The folds of the plan made room for a new laboratory, and every bathroom was redesigned to meet the regulations for kindergarten and primary education.
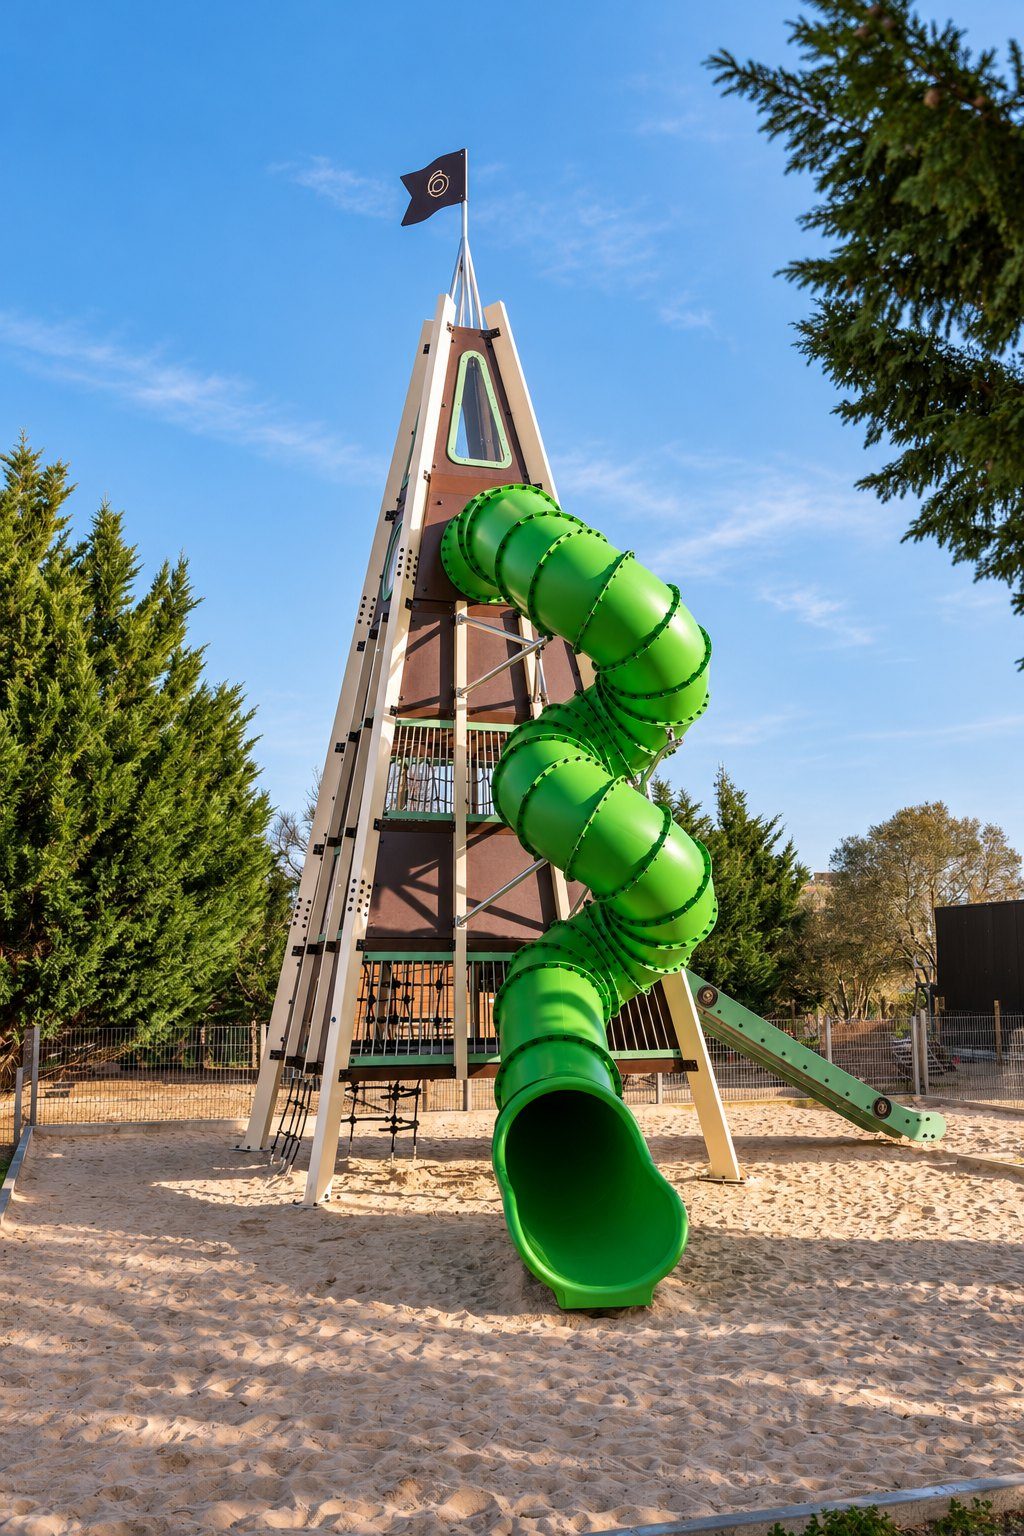
Outside, the former car park gave way to sports pitches, play areas and a teaching farm, while a wide, open logistics warehouse became the sports hall.
Time was the greatest challenge. Works began in 2025 and the school opened that September, made possible by coordinating every engineering discipline closely from the very start.
- Location
- Barcarena, Oeiras, Portugal
- Year
- 2025
- Client
- Beyond International School
- Programme
- Kindergarten and primary school, Cambridge curriculum
- Intervention
- Conversion of an office building and a logistics warehouse
- Scope
- Architecture, interiors, design coordination, construction support
- Photography
- Beyond International School